
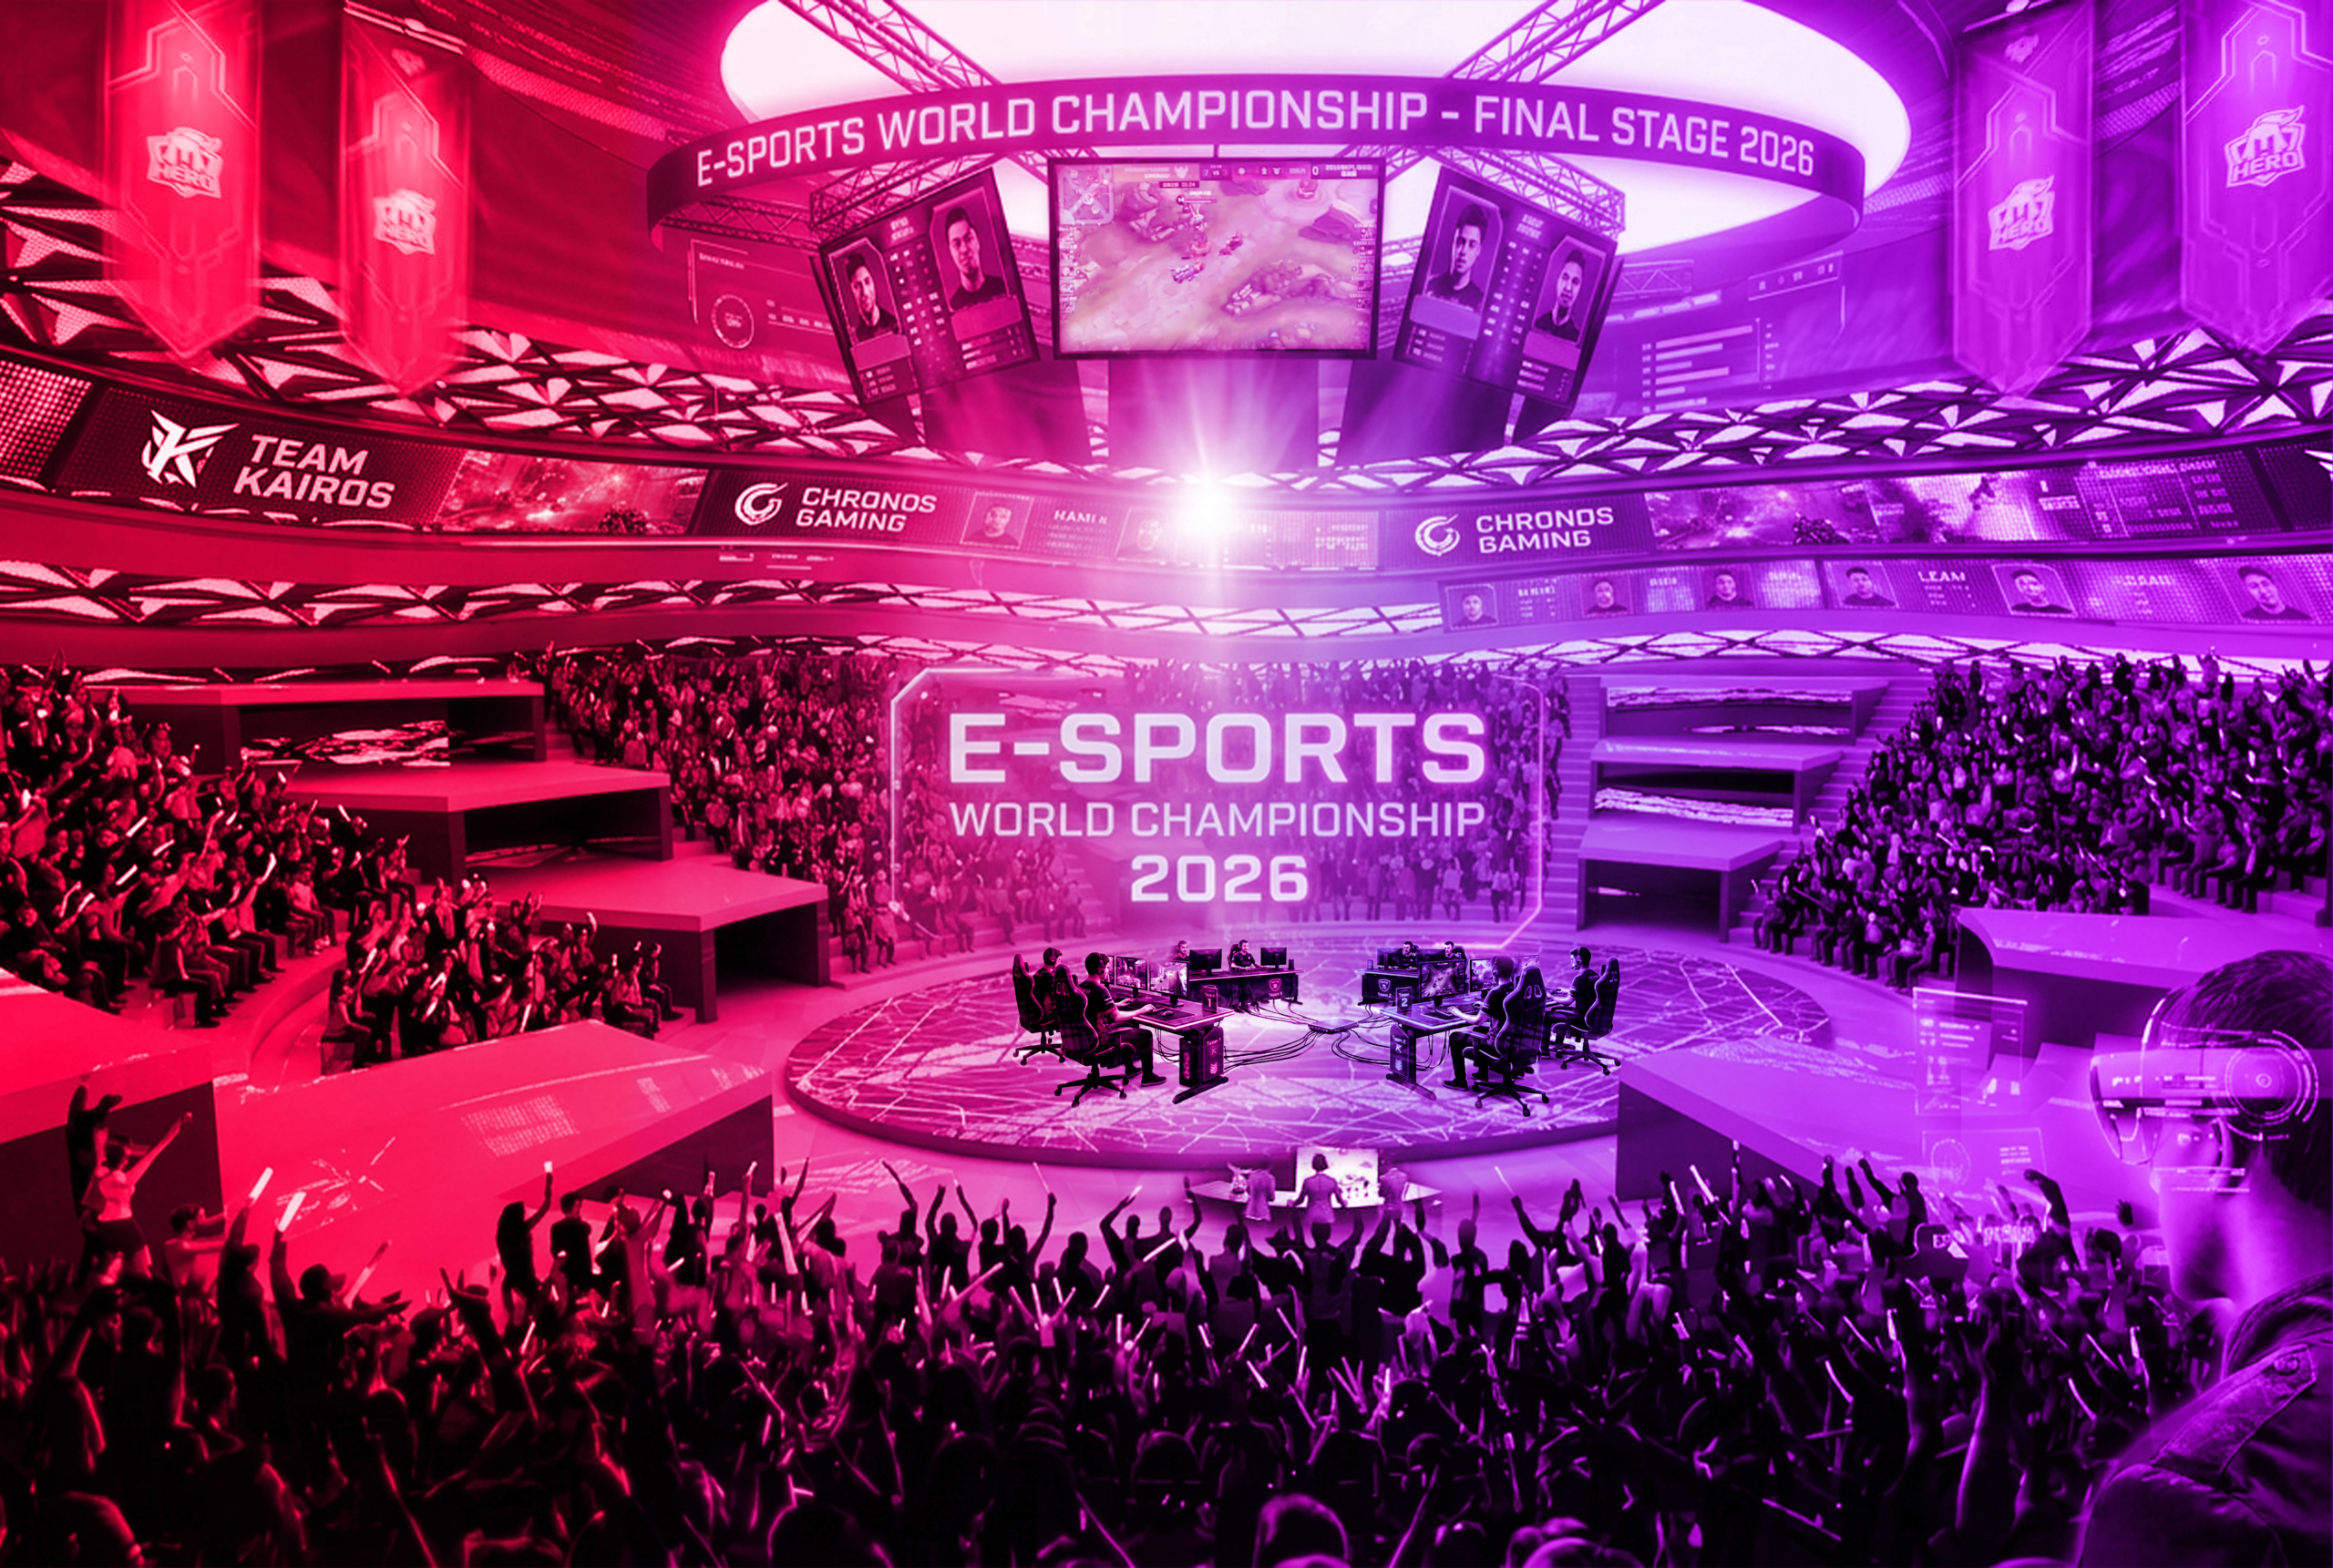
E-Sports Stadium Visualization
Void Ltd. delivered elite architectural visualization for the E-Sports World Championship 2026 stadium. Working with complex geometry, our production wing optimized and refined intricate 3D segments directly within Rhino. Utilizing advanced D5 Render pipelines, we transformed technical mesh data into hyper-realistic CGI to capture this mega-scale stadium’s futuristic intensity.
Workflow: Rhino 3D + D5 Render + Photoshop
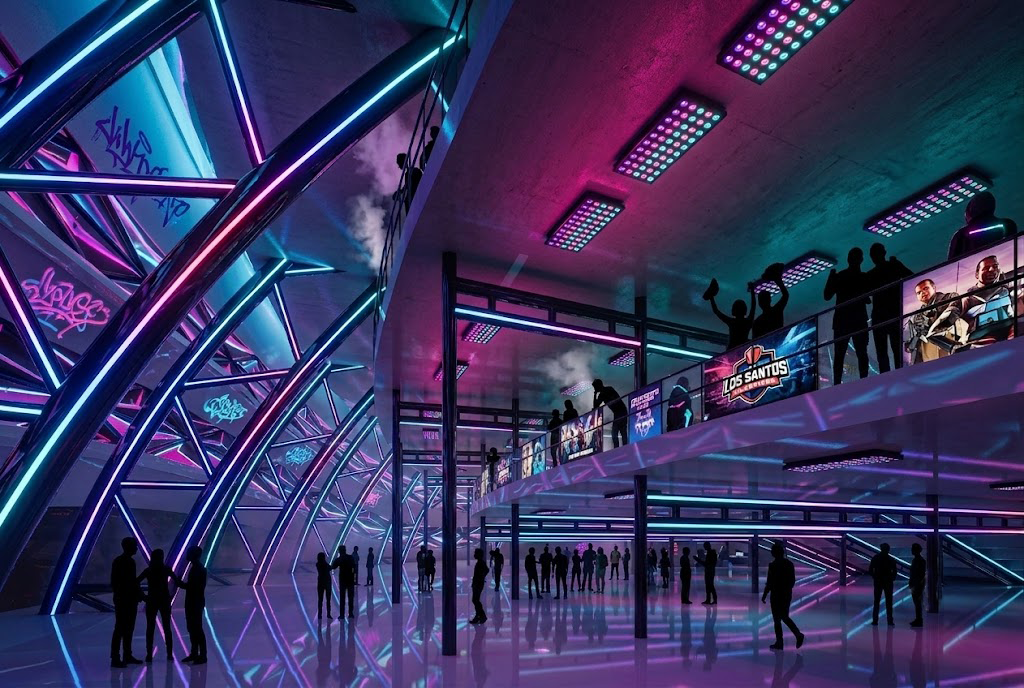
The initial source model contained complex curved balustrades, extensive structural glazing elements for the dome skylight, and unlinked multi-floor ceiling grids that caused optimization lags.
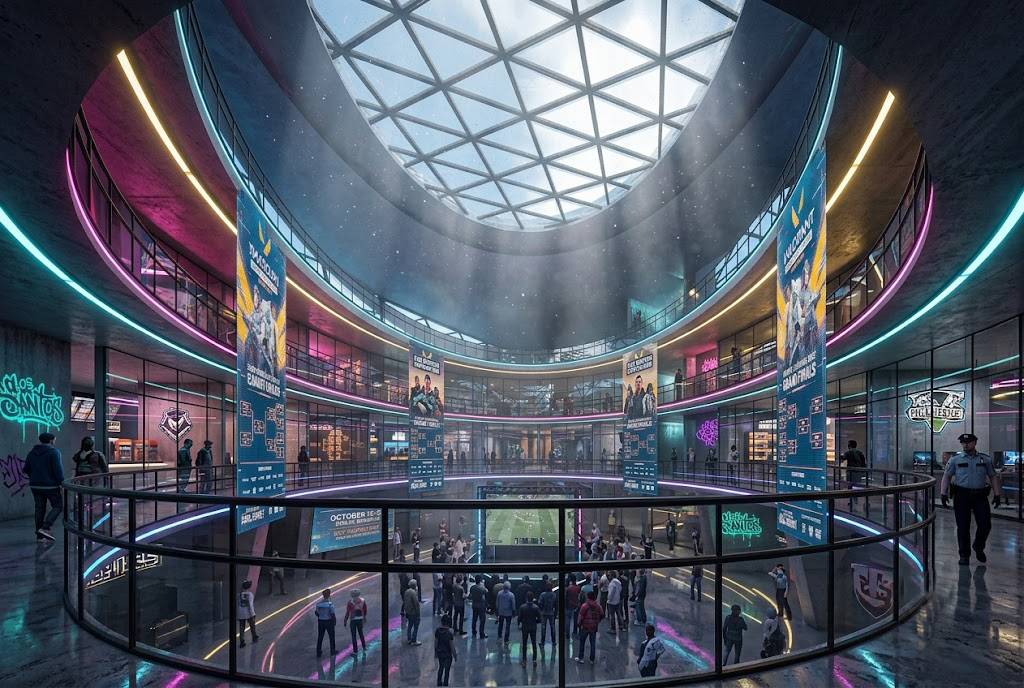
Operating within our dedicated Rhino 3D ecosystem, we streamlined the architectural mesh. Our team systematically adjusted overlapping geometry loops, optimized surface polygons on the curved segments, and prepared clean texturing channels to ensure complete stability prior to the visualization phase.
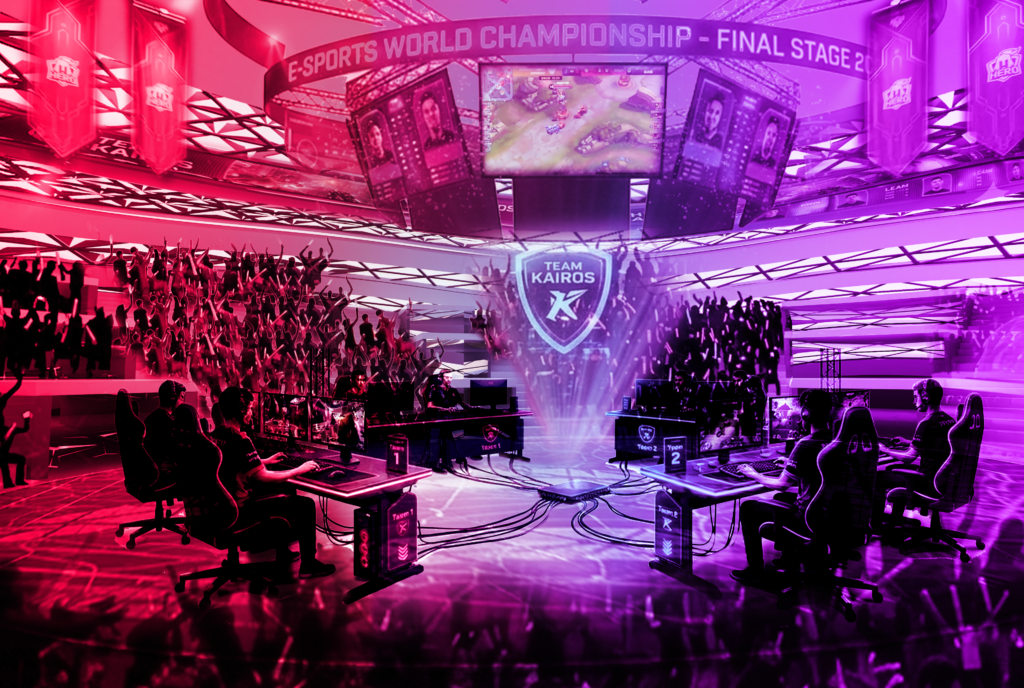
Balancing intense, ambient daylight pouring through the massive glass skylight with a dramatic, stylized gaming/neon lighting palette across multiple commercial layers.
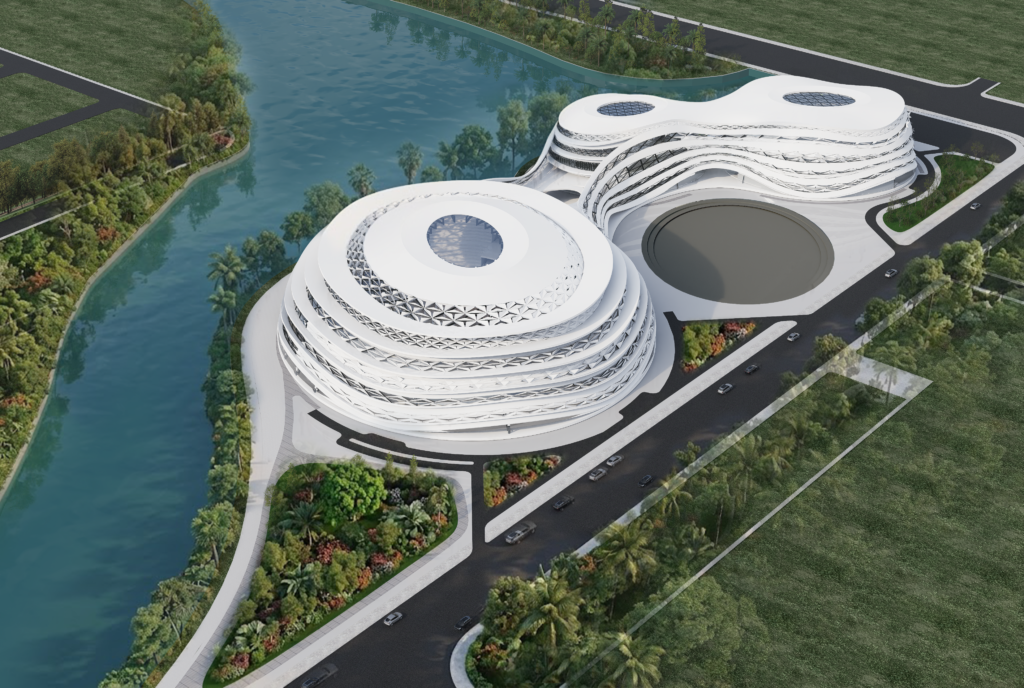
Using an advanced D5 Render environment, we designed a hybrid lighting system. We simulated realistic volumetric sun-rays breaking through the structural dome, while simultaneously layering high-contrast neon emissive strips (cyan and magenta accents) along the multi-tiered floor edges to capture a distinct, immersive gaming aesthetic.
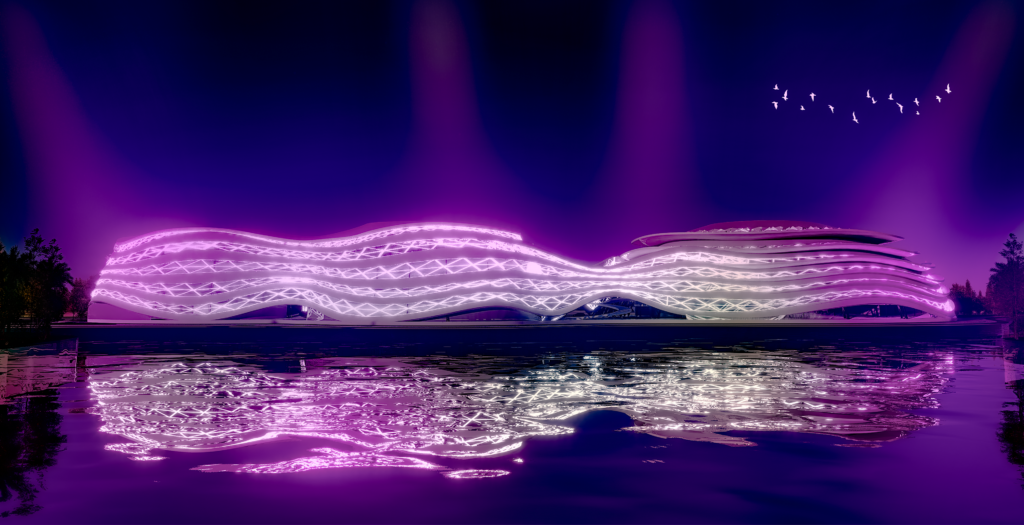
Final 4K resolution outputs were processed through Photoshop to emphasize reflections on polished flooring and glass surfaces. We added depth, fine-tuned color grading, and integrated environmental scale elements to accurately portray the bustling energy of the grand opening tournament.
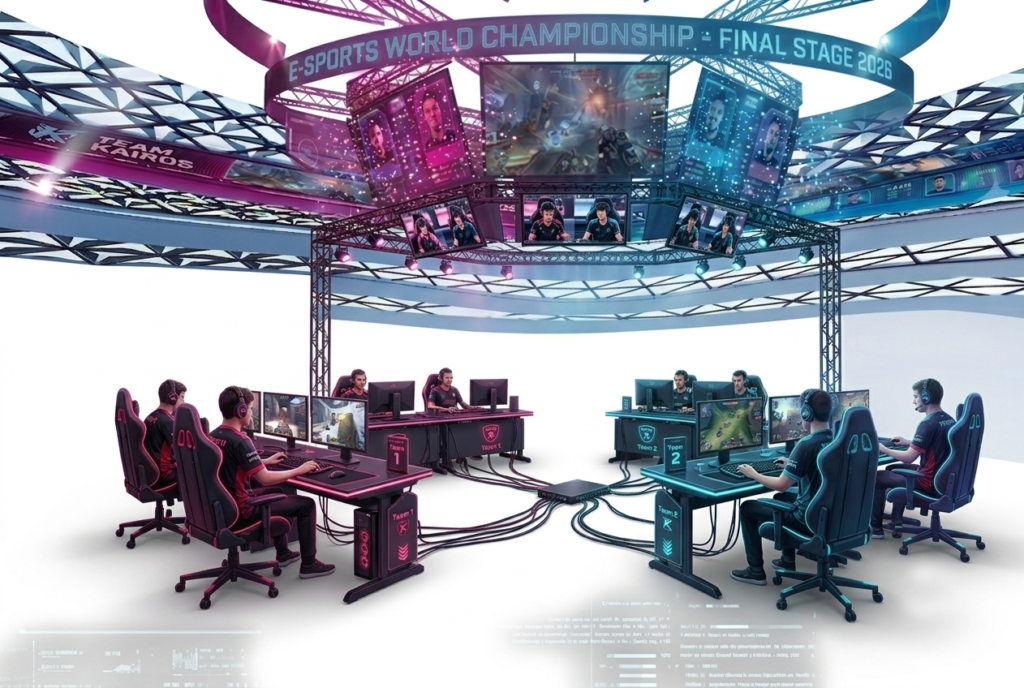
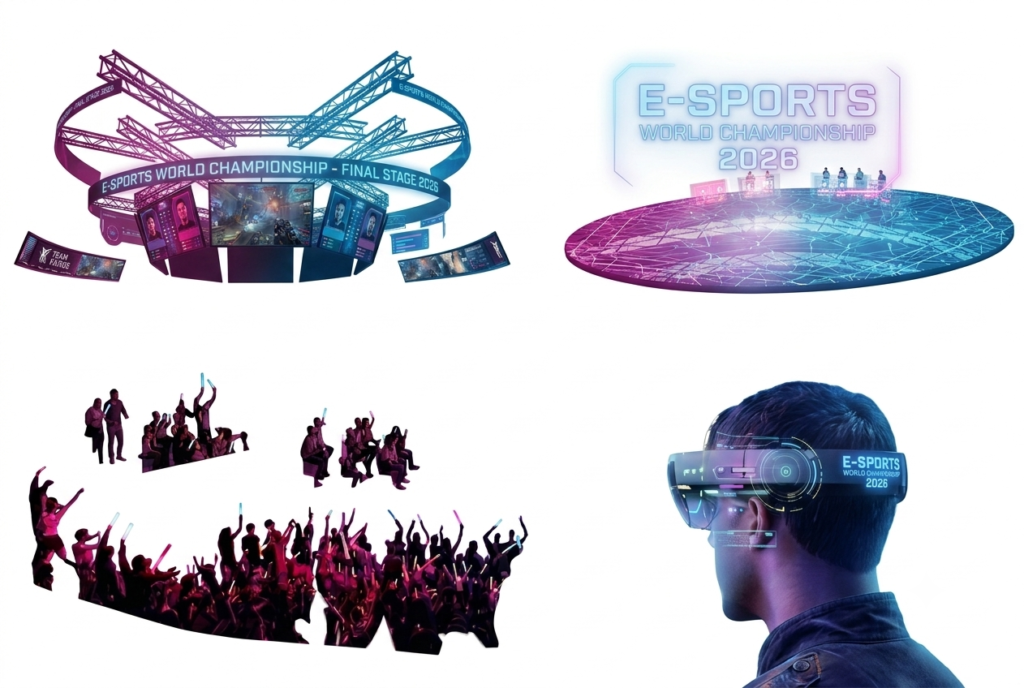
Breakdown of custom-modeled structural elements, isolated 3D digital screen arrays, and segmented crowd silhouettes optimized within Rhino and layered sequentially during the advanced visualization phase.
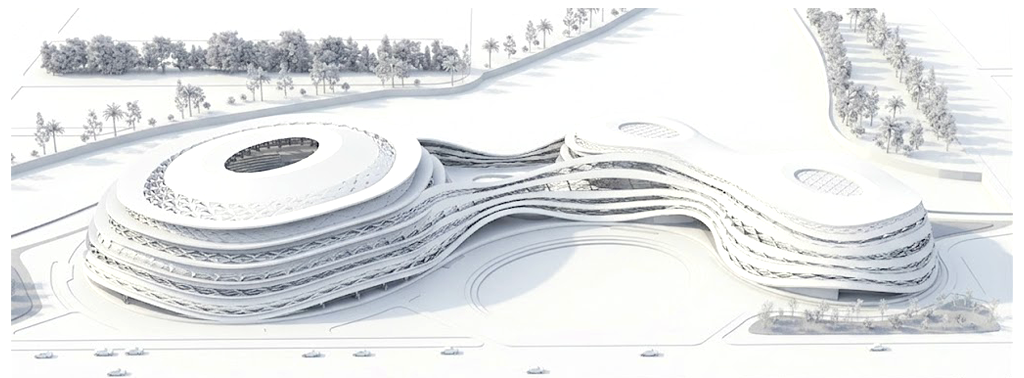
An ambient-occlusion clay preview highlighting the optimized, fluid structural ribbons and complex master plan geometry refined within Rhino 3D before applying final materials and cinematic environmental lighting.
Get Started
Ready to elevate your business? Let’s make it happen together.