
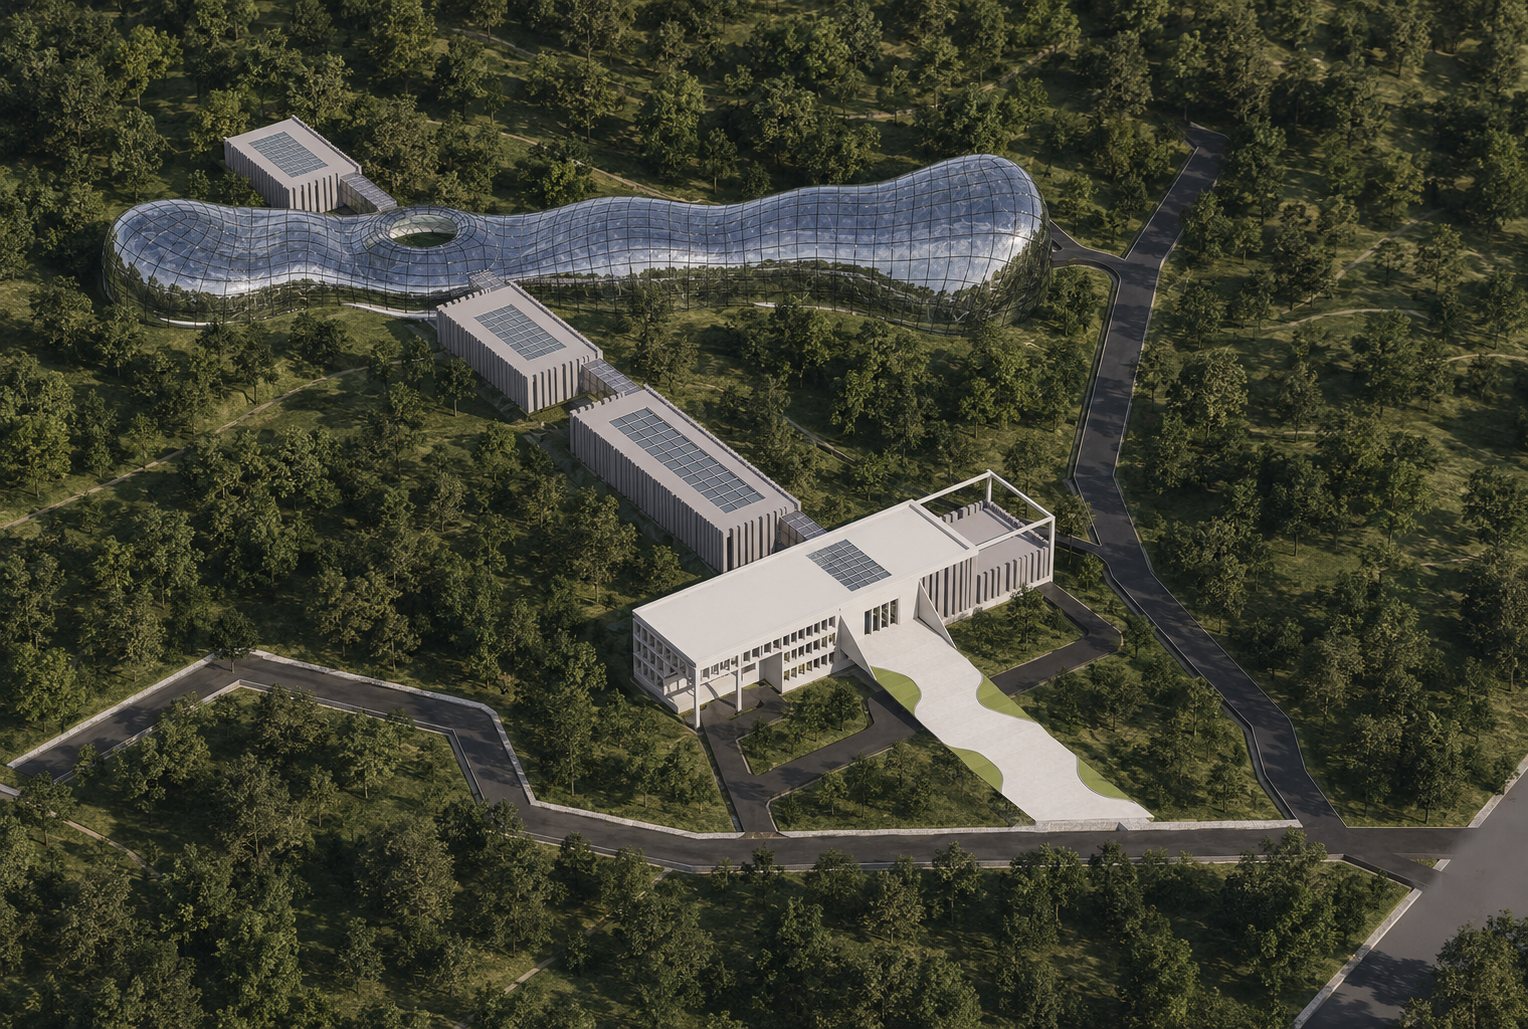
The Living Canopy
For The Living Canopy, VOID Ltd. was responsible for developing the complete architectural shell in 3D and producing a series of high-end photorealistic visualizations. Our work focused on accurately translating the design intent into a detailed digital model, refining the freeform geometry, glazing system, materials, and architectural details to ensure visual and technical consistency.
Workflow: Rhino 3D +D5 Render

E-Sports Stadium
Void Ltd. delivered elite architectural visualization for the E-Sports World Championship 2026 stadium. Working with complex geometry, our production wing optimized and refined intricate 3D segments directly within Rhino. Utilizing advanced D5 Render pipelines, we transformed technical mesh data into hyper-realistic CGI to capture this mega-scale stadium’s futuristic intensity.
Workflow: Rhino 3D + D5 Render + Photoshop
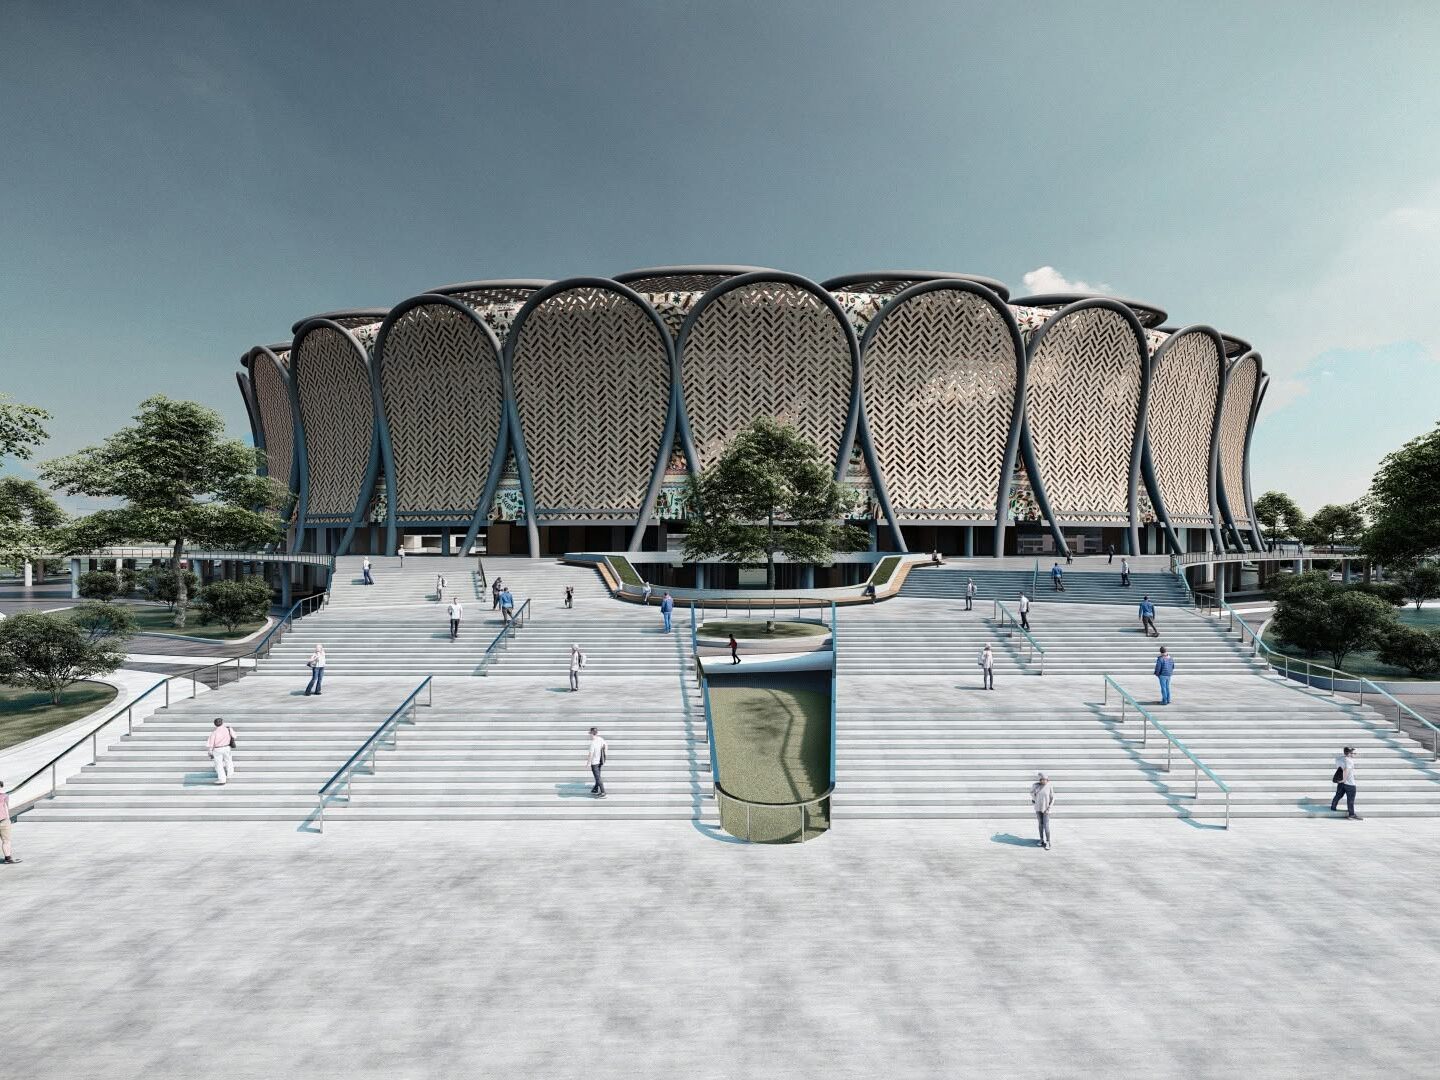
Stadium Complex
VOID Ltd. delivered expert architectural visualization services for The National Stadium Complex. Using Rhino for precise parametric modeling and Lumion for high-fidelity rendering, we translated complex blueprints into a cinematic digital environment. From intricate structural textures to realistic daylighting, our 3D rendering studio captured every detail. As a premier CGI company, VOID Ltd provides professional architectural visualization services tailored for high-stakes presentations. Choose VOID Ltd for expert 3D stadium rendering and world-class project CGI.
Workflow: Rhino 3D + Lumion + Photoshop
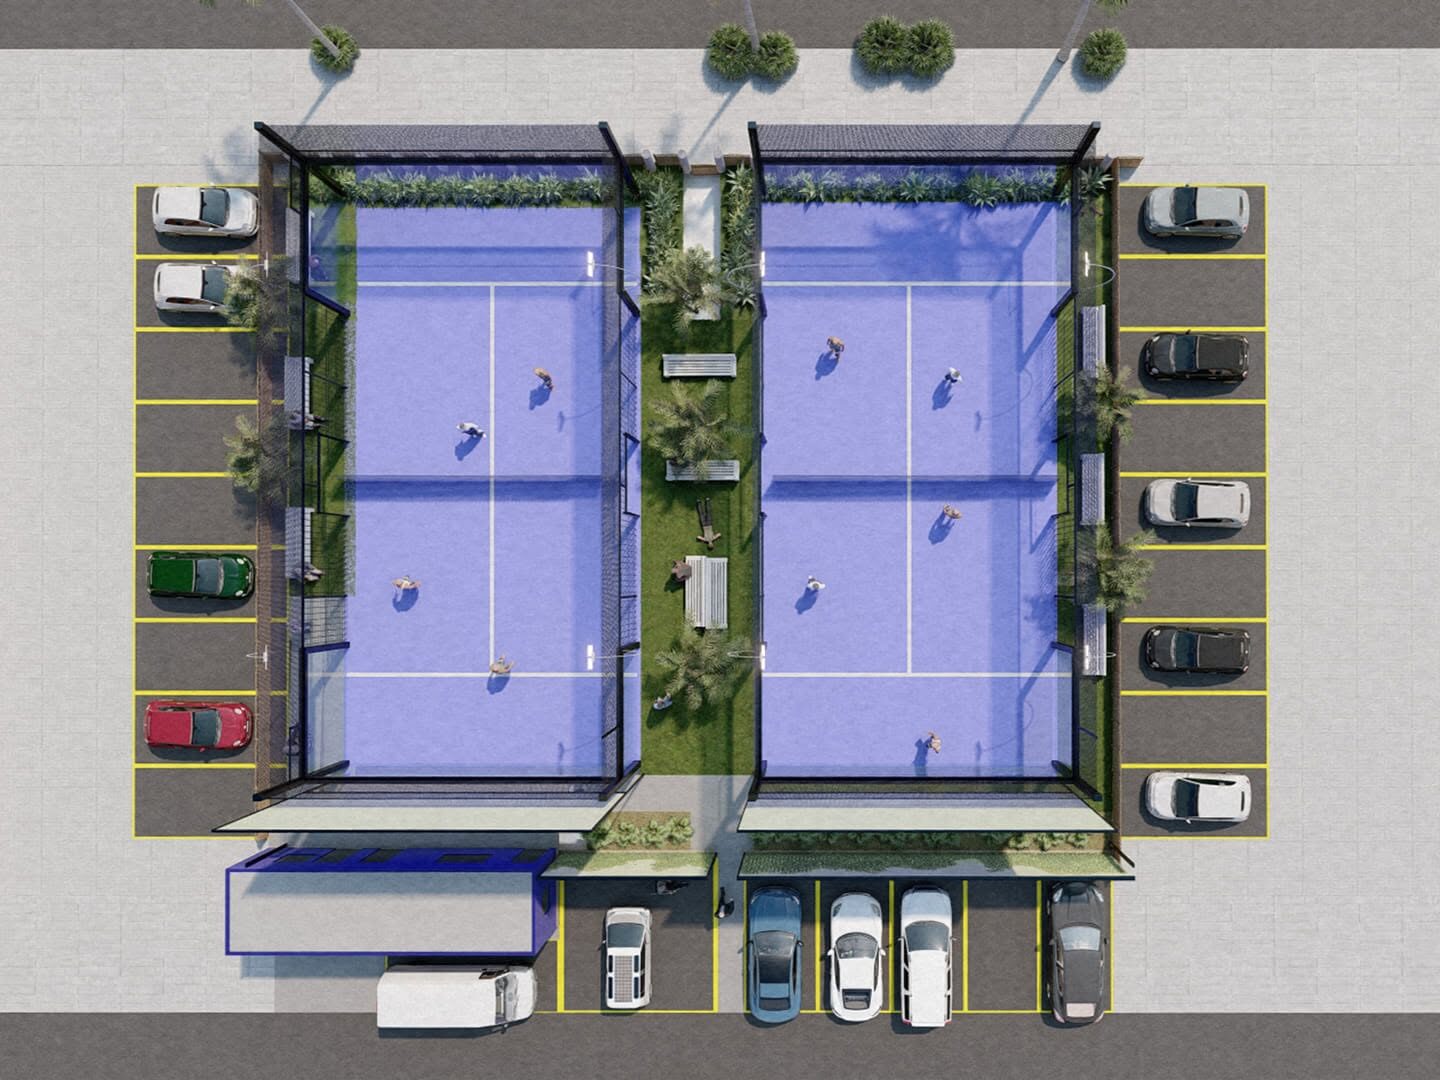
Padel California , USA
We are thrilled to unveil our latest international visualization collaboration for Padel California, USA (located at 222 S. Coast Hwy Oceanside, CA 92054). Working alongside the brilliant master plan designed by S.R. Clarke Landscape Architecture & Development, our objective was to capture the pristine, functional essence of this modern sports layout through advanced digital execution.
Workflow: Rhino 3D +Lumion 11
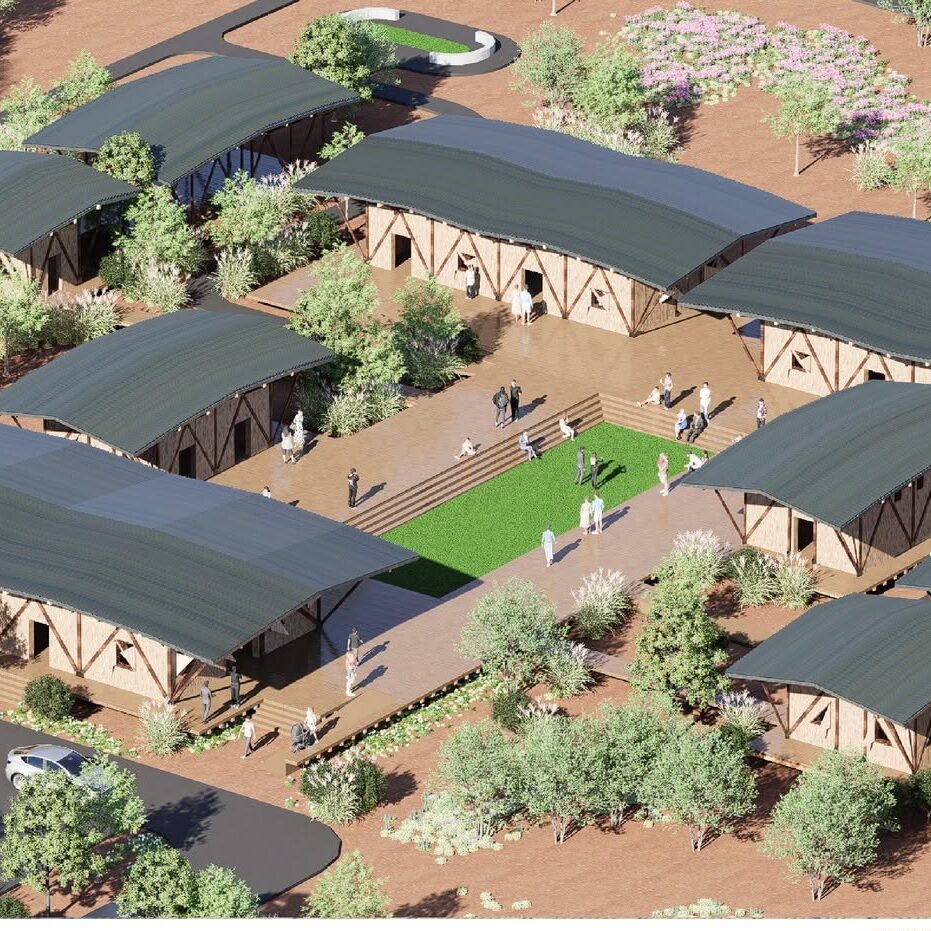
Warlpiri Cultural Centre, Australia
VOID Ltd. led the complete architectural design, structural detail solving, working documentation, and high-fidelity production for the Warlpiri Cultural Centre in Yuendumu, Australia. Managing the entire workflow within Rhino 3D, our studio successfully resolved complex parametric structural forms and generated fully detailed construction documentation layout blueprints.
Technical Matrix Specs: Design, Modeling & Working Details: Rhino 3D | Post-Production & Cinematic Renders: D5 Render / Photoshop
Get Started
Ready to elevate your business? Let’s make it happen together.