
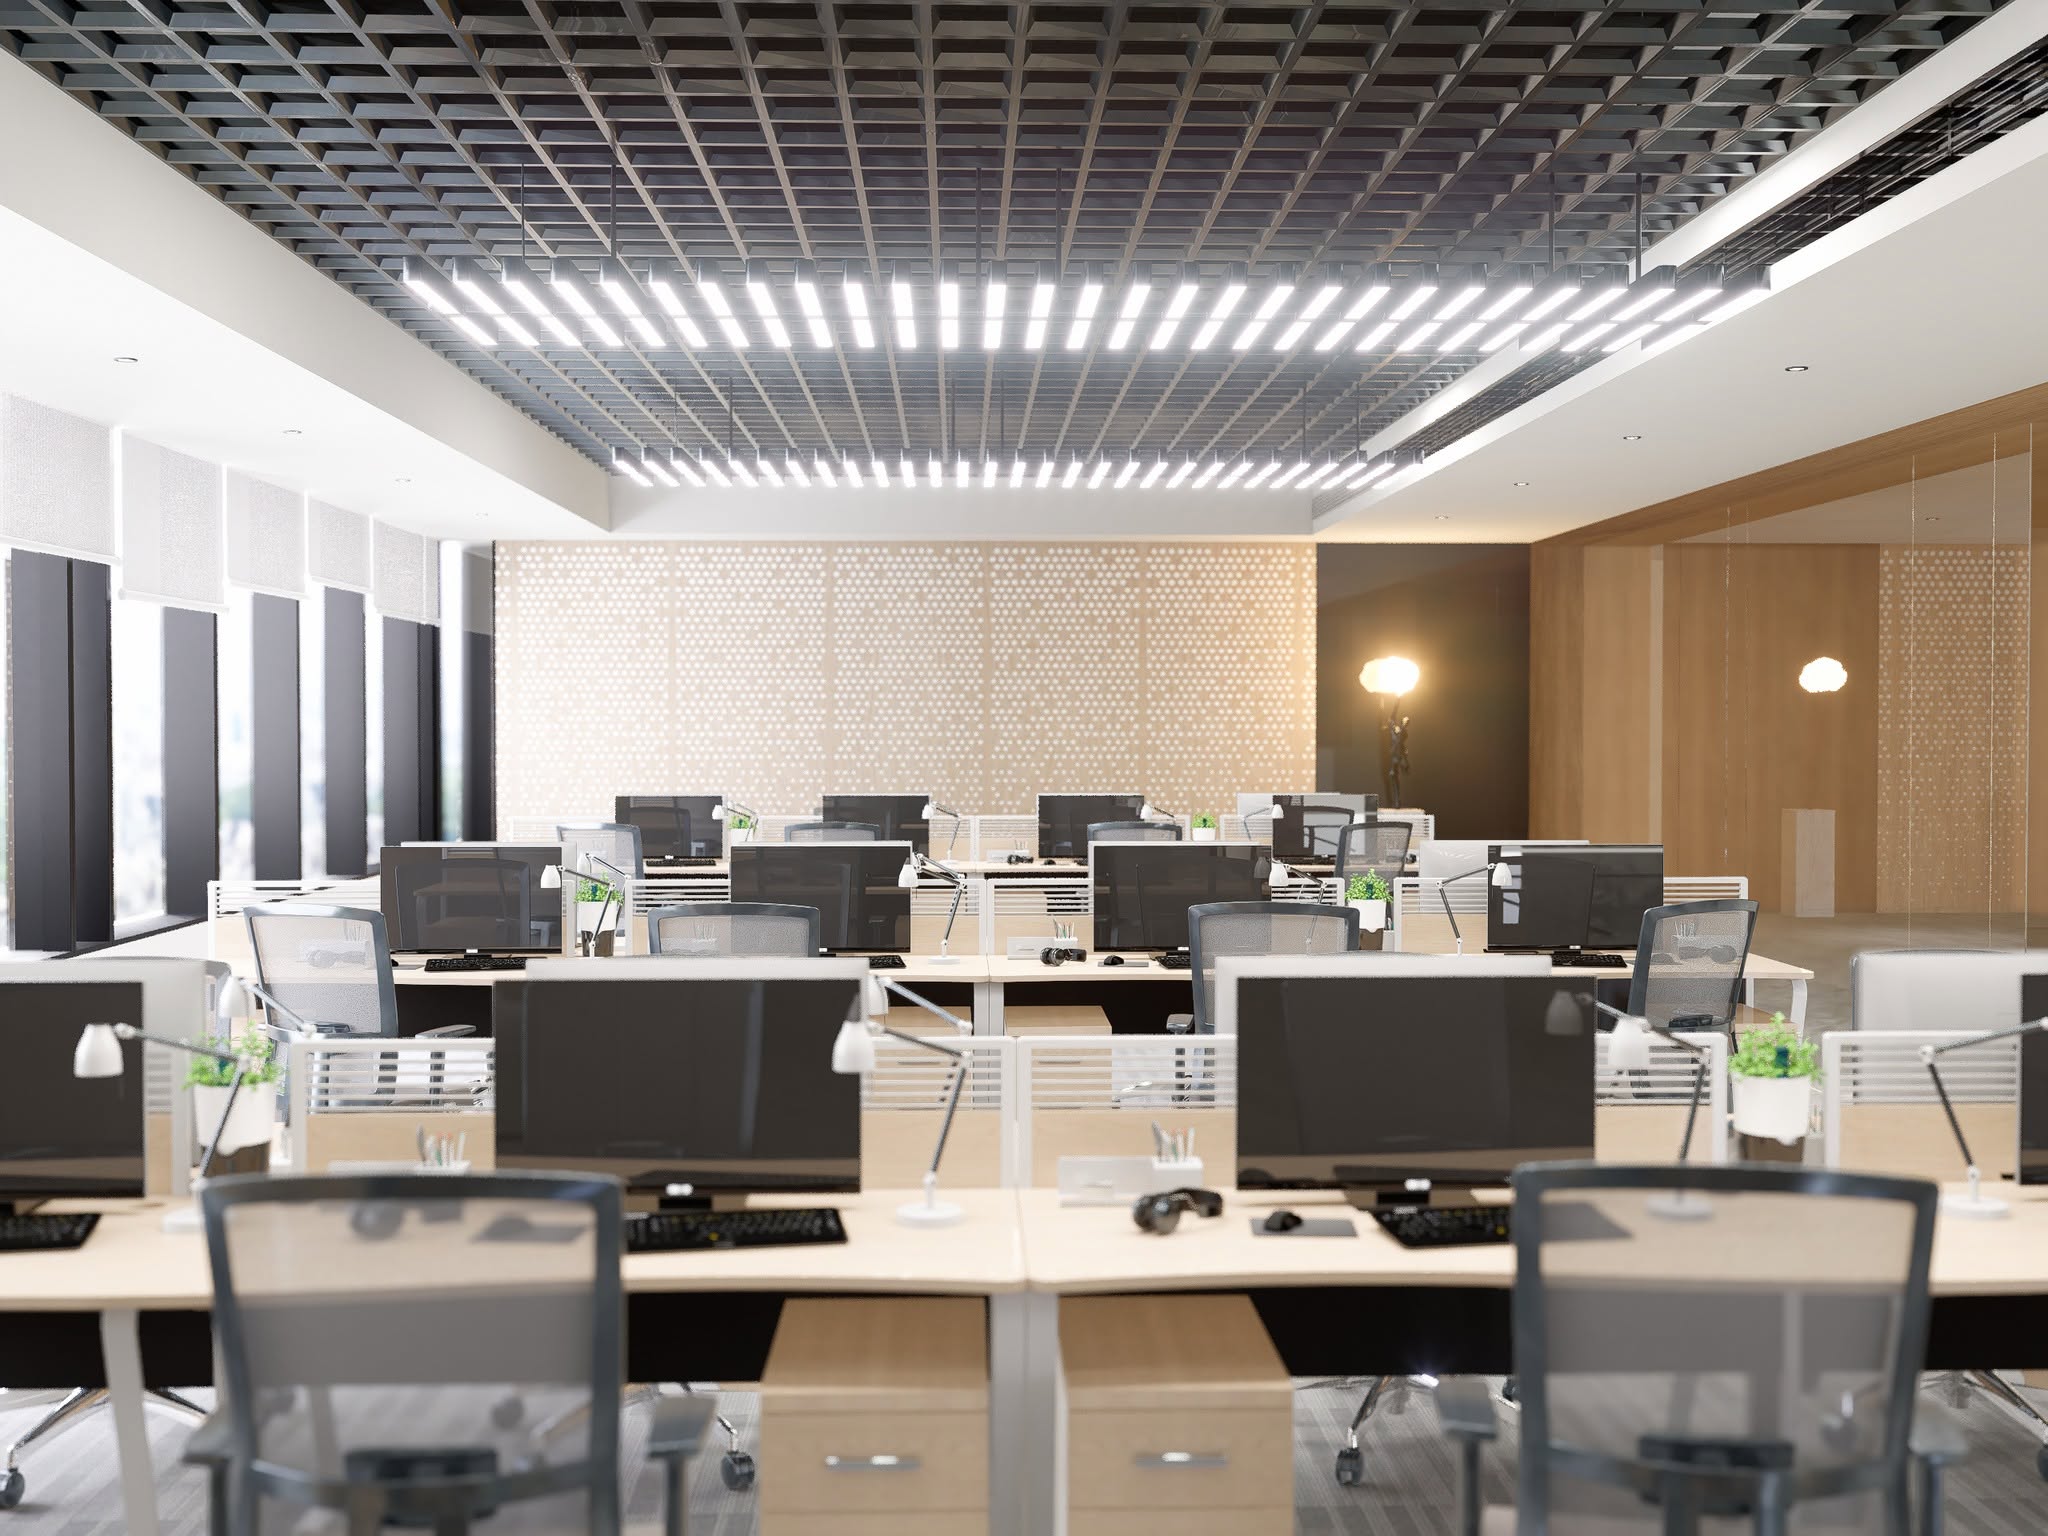
NextGen Workspace
Void Ltd. delivered high-end interior visualization for NextGen Workspace, blending corporate functionality with striking industrial minimalism. Our team optimized intricate interior geometry within Rhino 3D, seamlessly handling the heavy modular ceiling grids and acoustic timber partitions. Utilizing a precision D5 Render pipeline, we simulated realistic linear LED lighting matrices and calibrated hyper-realistic material textures to showcase a perfect balance of corporate ergonomics and premium studio-standard CGI.
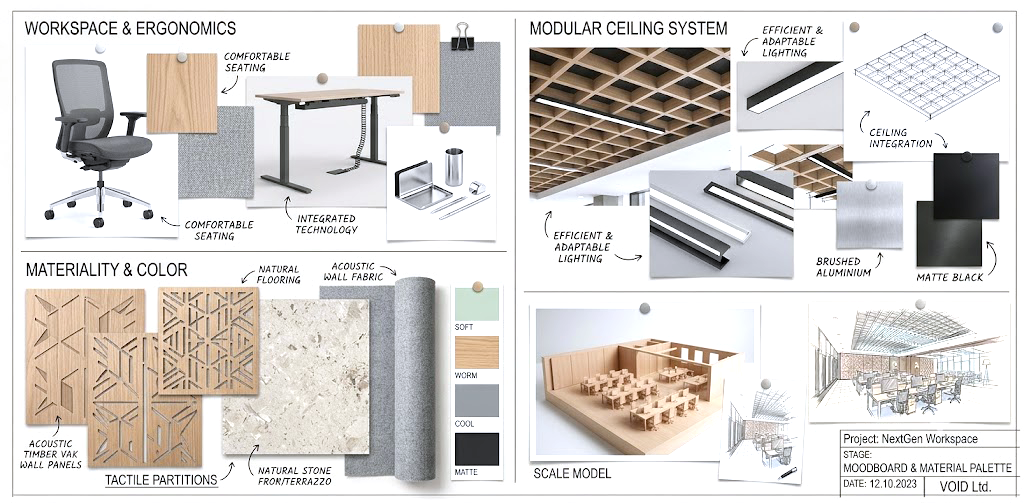
The 3D asset file featured highly repetitive geometry—specifically hundreds of individual cells within the open-plan desk arrays and a massive, structural modular waffle ceiling grid that threatened system performance.
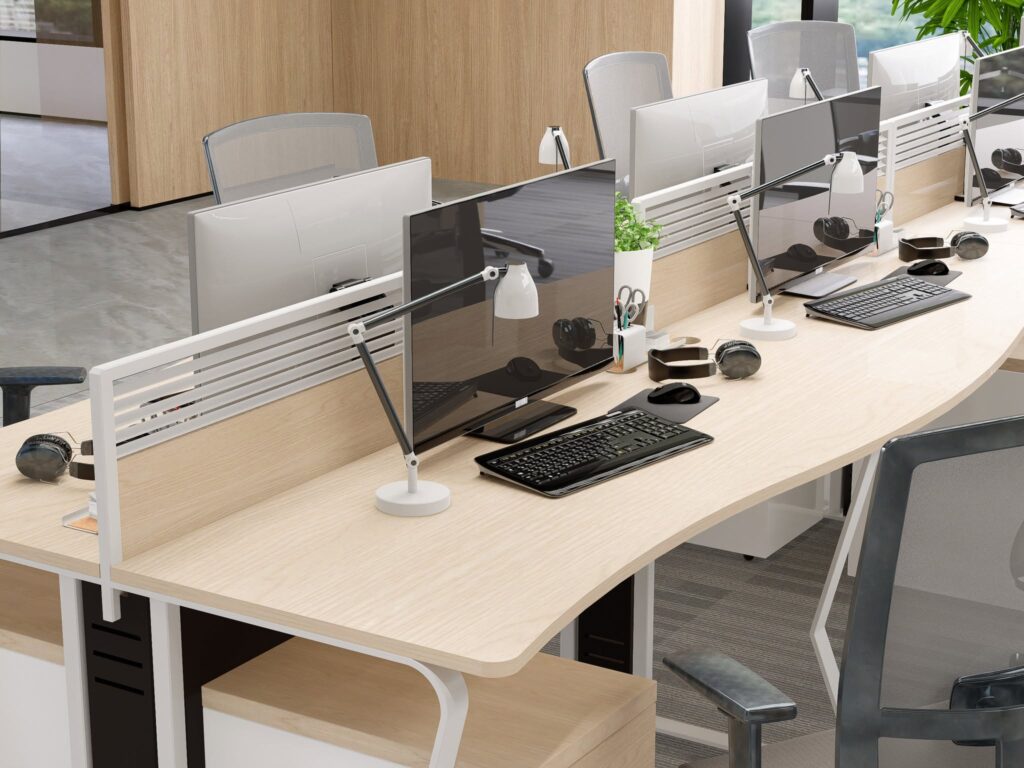
Utilizing our optimized Rhino 3D workflow, our production wing cleaned the core structural meshes. We instanced the repetitive desk blocks and streamlined the polygon loops on the custom partition screens, achieving a clean, lightweight data structure that preserved every architectural detail.
The final 4K high-resolution outputs were processed through Photoshop to enhance the subtle grain contrasts of the wood panels and polish the matte reflections of the workstation monitors, resulting in a premium, production-grade finish.
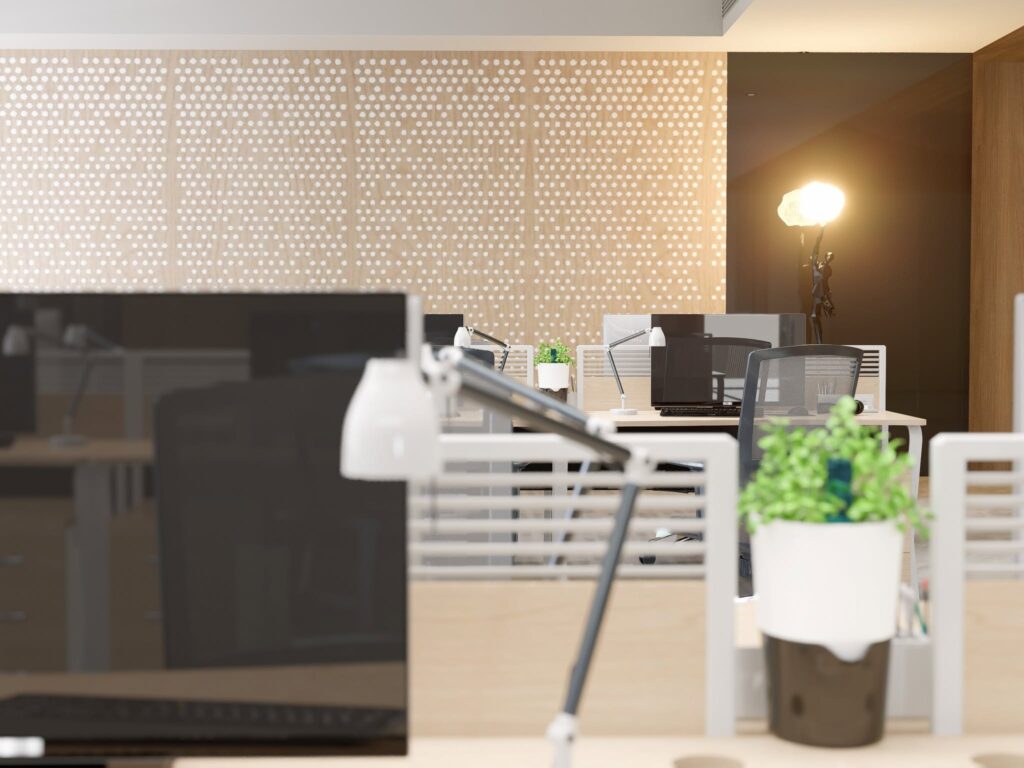
Successfully executing a glare-free interior layout while balancing the massive overhead linear LED matrices with ambient light filtering through the office perimeter windows.
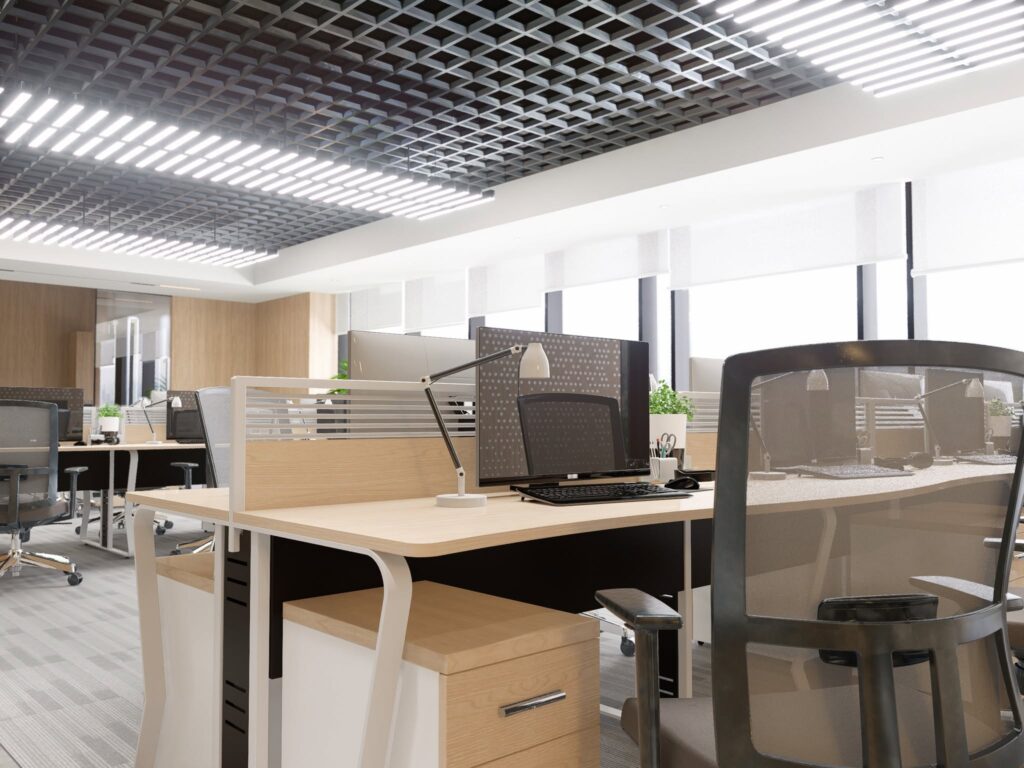
Inside our advanced D5 Render workspace, we calibrated custom PBR materials for the acoustic timber walls and desk surfaces to perfectly manage specular highlights. We applied exact soft-shadow parameters to the linear light sources, simulating a perfectly diffused, highly ergonomic professional workspace environment.
Get Started
Ready to elevate your business? Let’s make it happen together.