
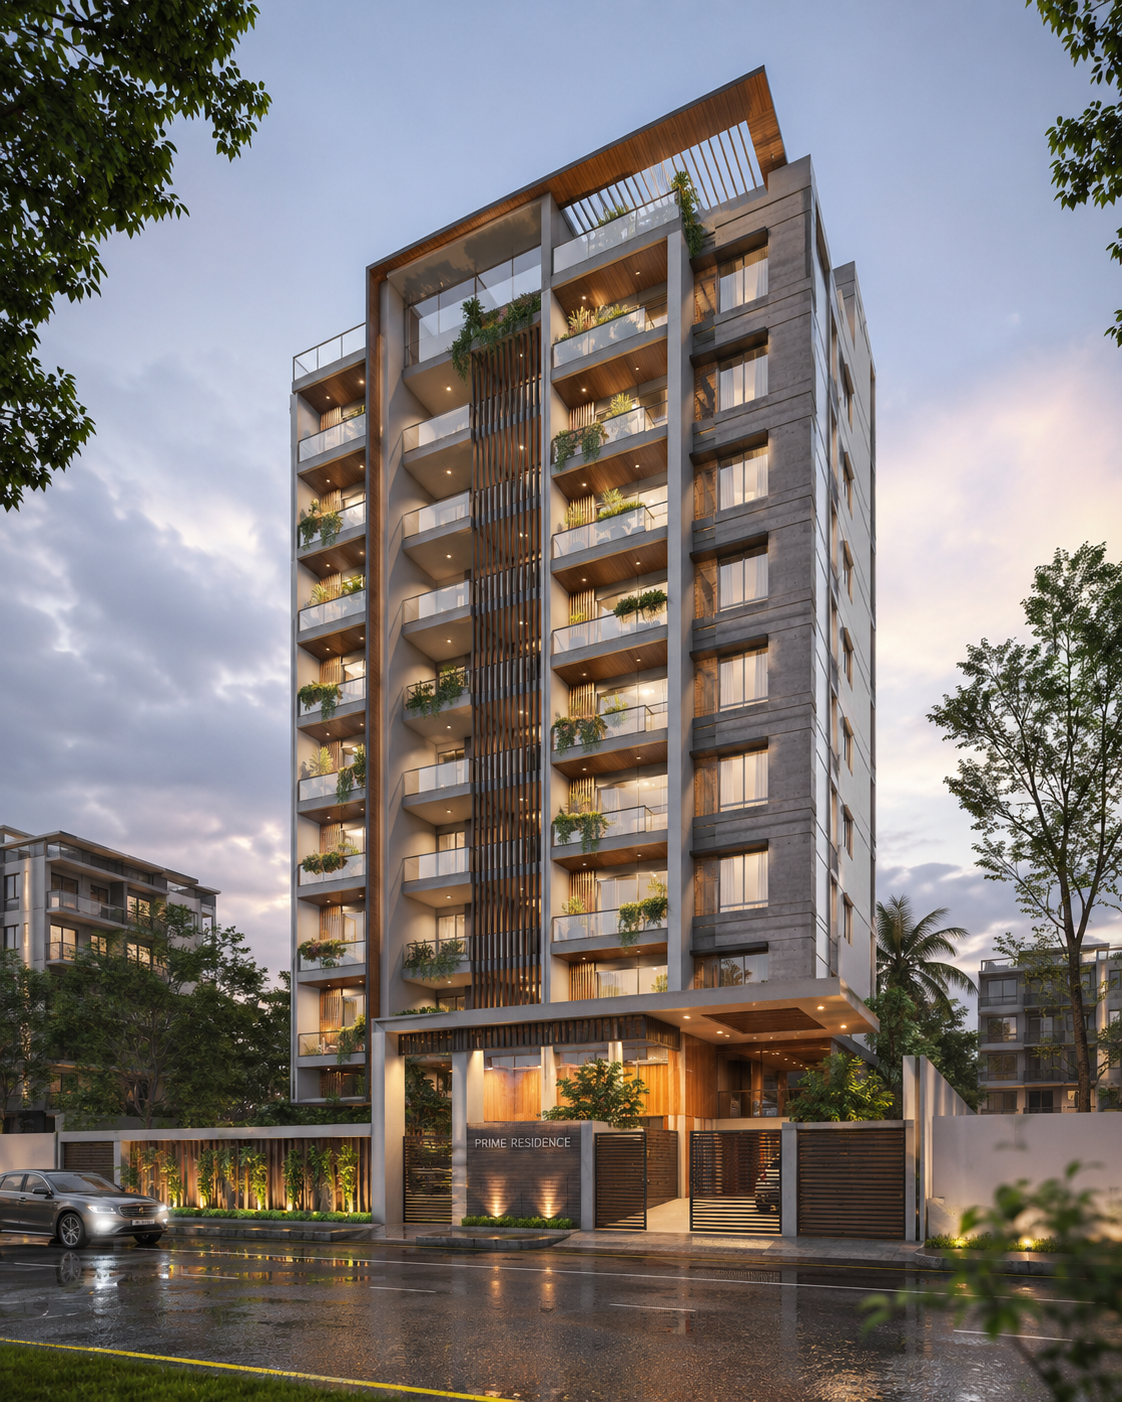
Prime Residence
Conceptually developed as an elevated urban sanctuary, Prime Residence is a high-end residential mid-rise designed to seamlessly blend contemporary urban sophistication with the calming elements of nature. The core design concept centers on Biophilic Modernism, reimagining vertical living by treating each individual apartment as a private, garden-framed villa in the sky. By integrating lush, living greenery directly into the building’s facade through deep-set planter boxes that wrap around spacious balconies, the architecture creates an evolving, breathing exterior layer. This vertical ecosystem not only purifies the local air and provides natural cooling for the interiors but also establishes a striking visual dialogue between rigid, structural concrete elements and the organic warmth of rich wood paneling.
The design ideas are anchored in linear elegance, structural functionality, and a seamless transition between indoor and outdoor environments. The front facade utilizes vertical wooden louvers that accentuate the building’s impressive height while acting as solar shading devices that break up harsh daylight into soft, ambient indoor illumination
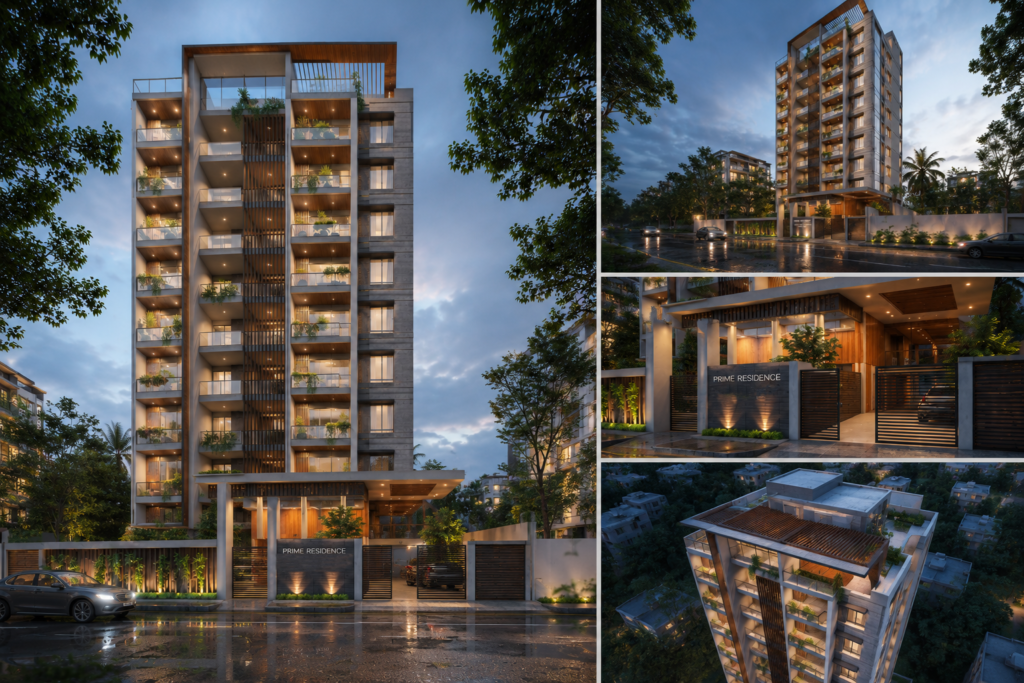
Floor-to-ceiling glass expanses dissolve the boundaries of the living spaces, ensuring that residents remain continuously connected to the changing sky and surrounding tree canopies. At night, a curated architectural lighting scheme featuring warm, concealed uplighting transforms the building into a glowing urban beacon that emphasizes the rich textures of stone, wood, and foliage. This thoughtful attention to detail extends to the grand sense of arrival, where a dramatic, double-height wood-paneled canopy sits against a sleek, dark stone boundary wall, utilizing minimalist slatted gates to provide an exclusive, secure transition from the bustling street to the tranquil residential interior.
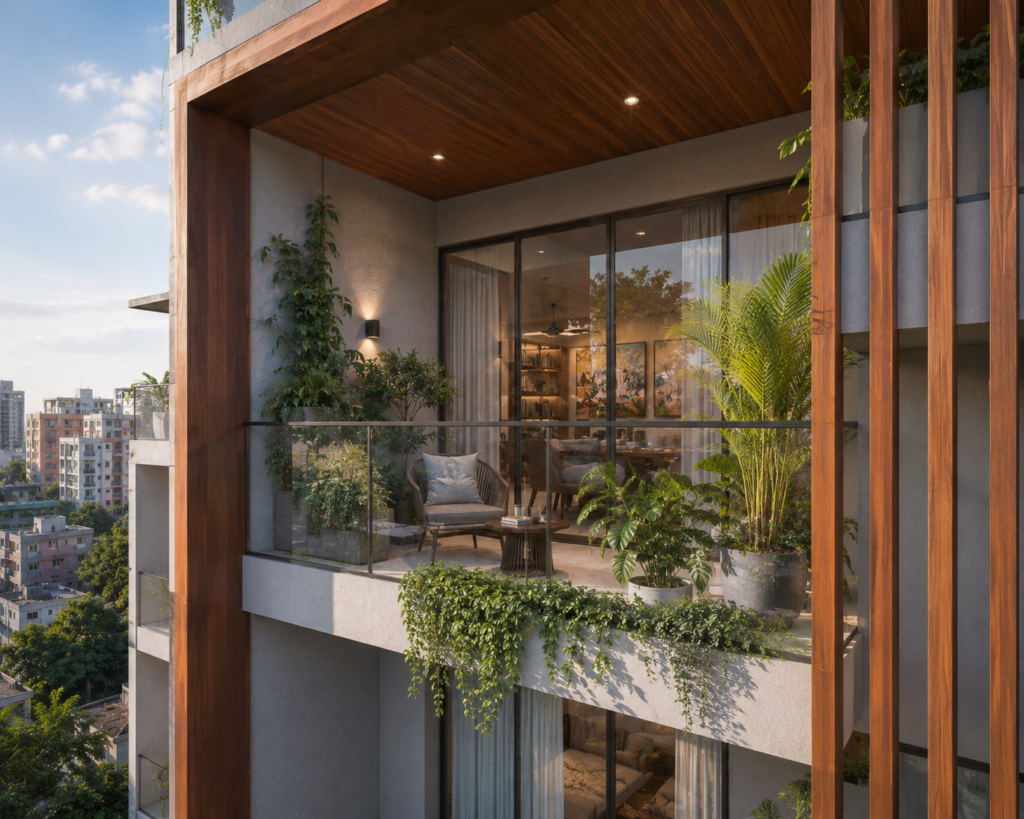
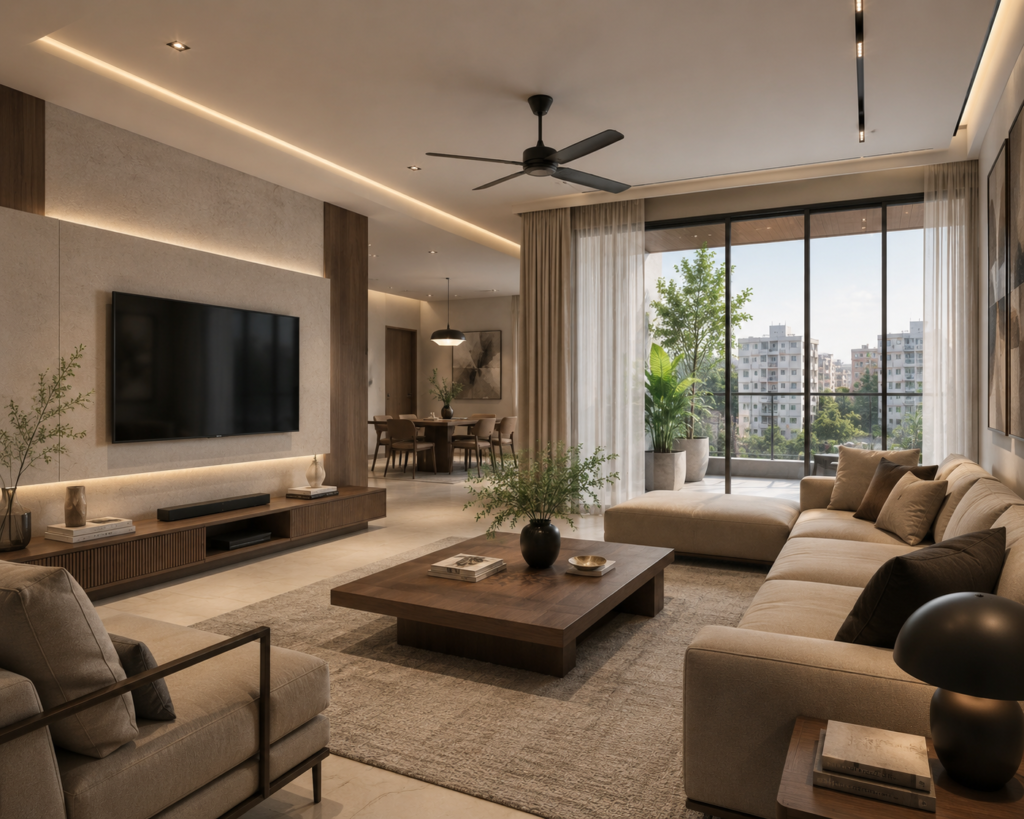
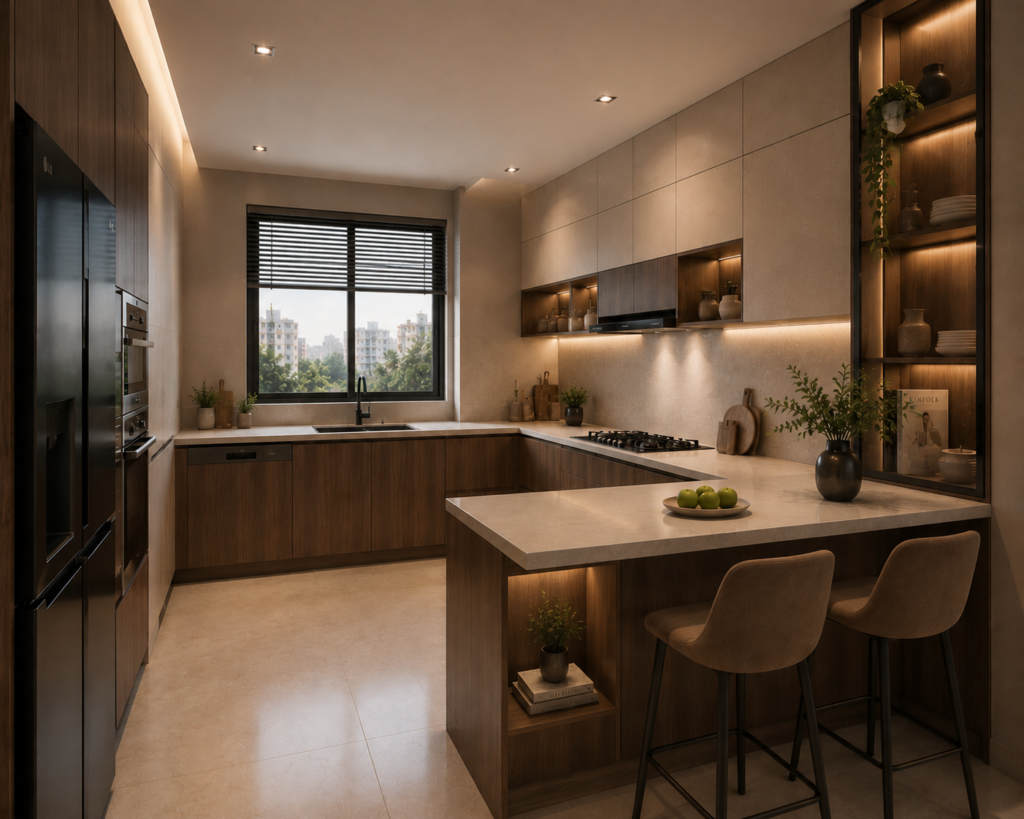
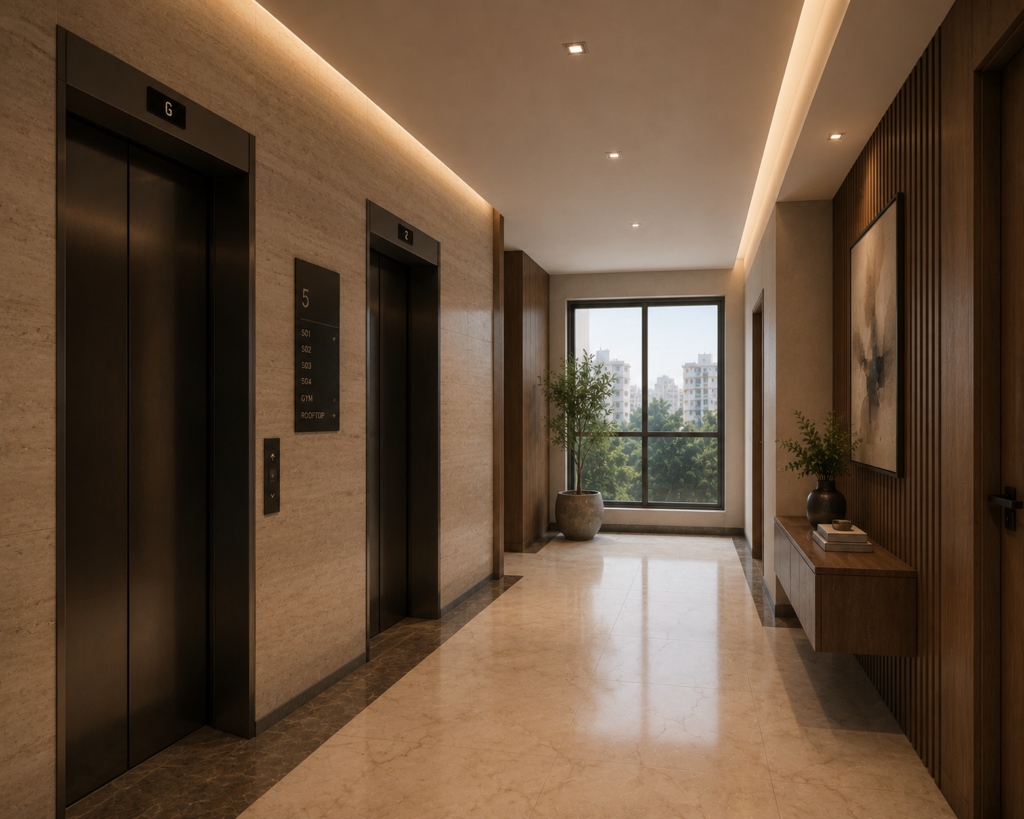
A cohesive color palette of deep walnut woods, natural stones, and muted textiles flows across all spaces, creating a sophisticated and calming atmosphere. This theme is established in the kitchen with two-tone cabinetry featuring rich wood and light stone paneling, which is then extended into the bedroom through custom floor-to-ceiling dark glass wardrobes and a texturally fluted headboard wall. Consistent stone tiling in both the kitchen and bathroom reinforces this textural unity.
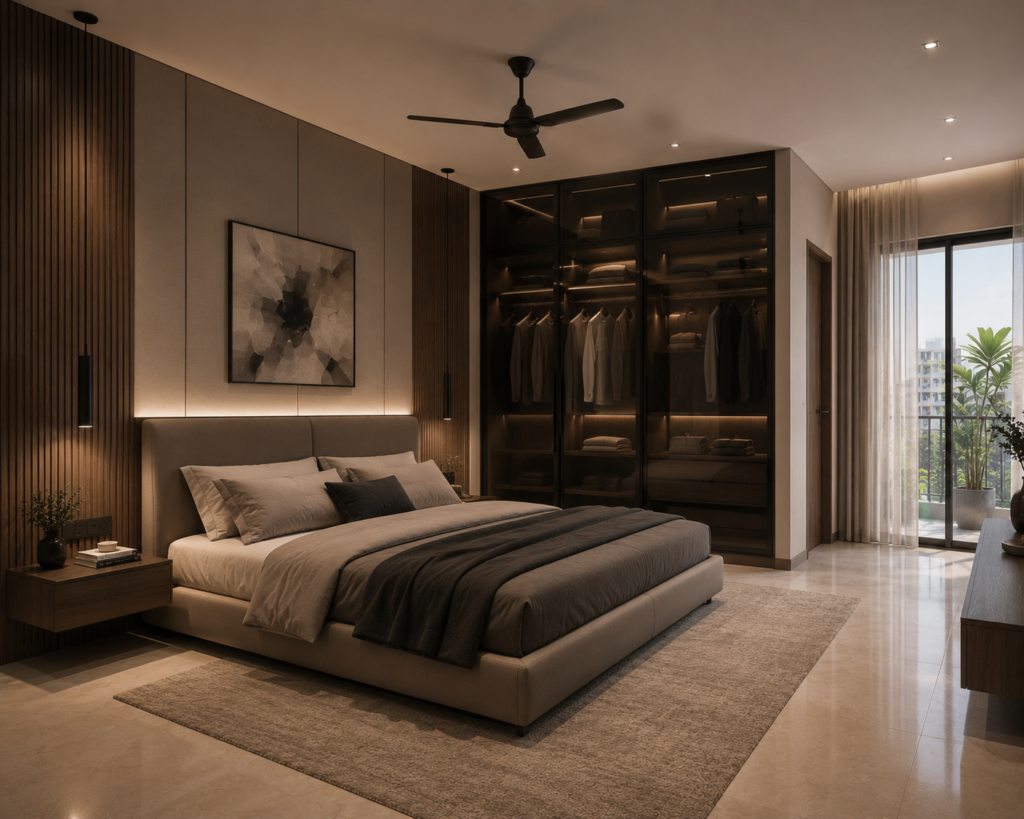
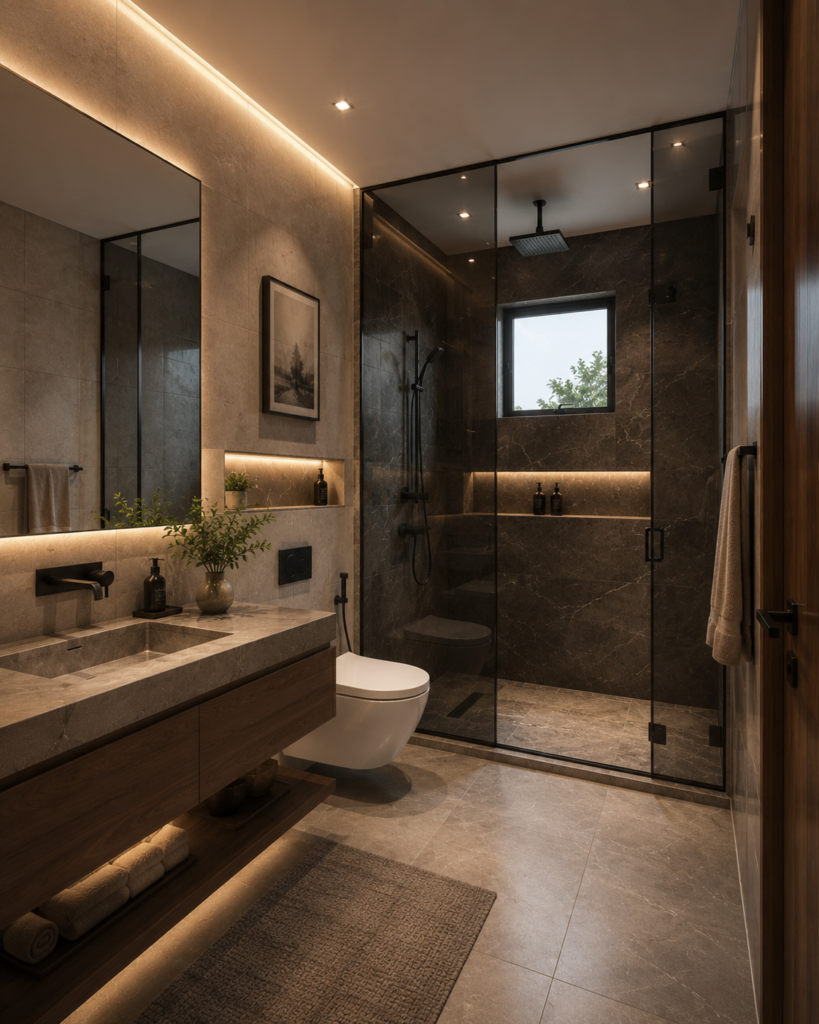
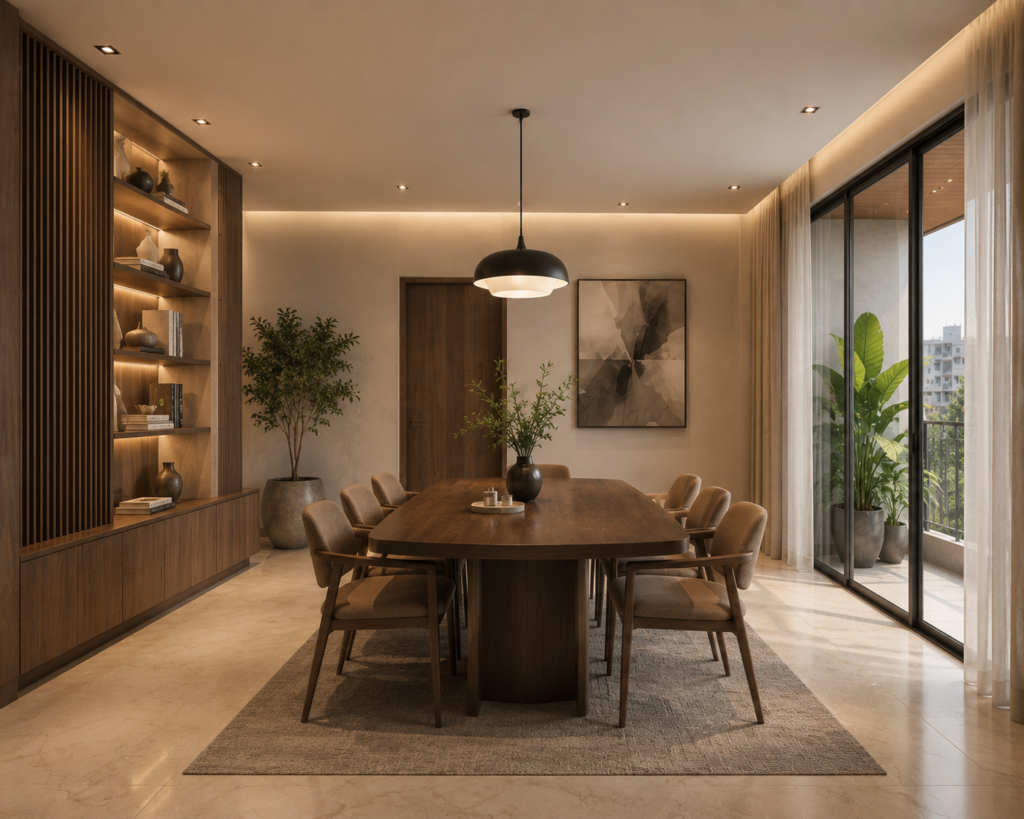
Lighting design plays a crucial role in defining the ambiance, with concealed warm cove and strip lighting used effectively across all zones, from the bedroom’s cove ceiling to the bathroom’s large mirror and the kitchen’s extensive open shelving. This lighting approach enhances the rich materials and creates inviting pools of light that emphasize the design’s meticulous attention to detail and integrated functionality.
Get Started
Ready to elevate your business? Let’s make it happen together.