
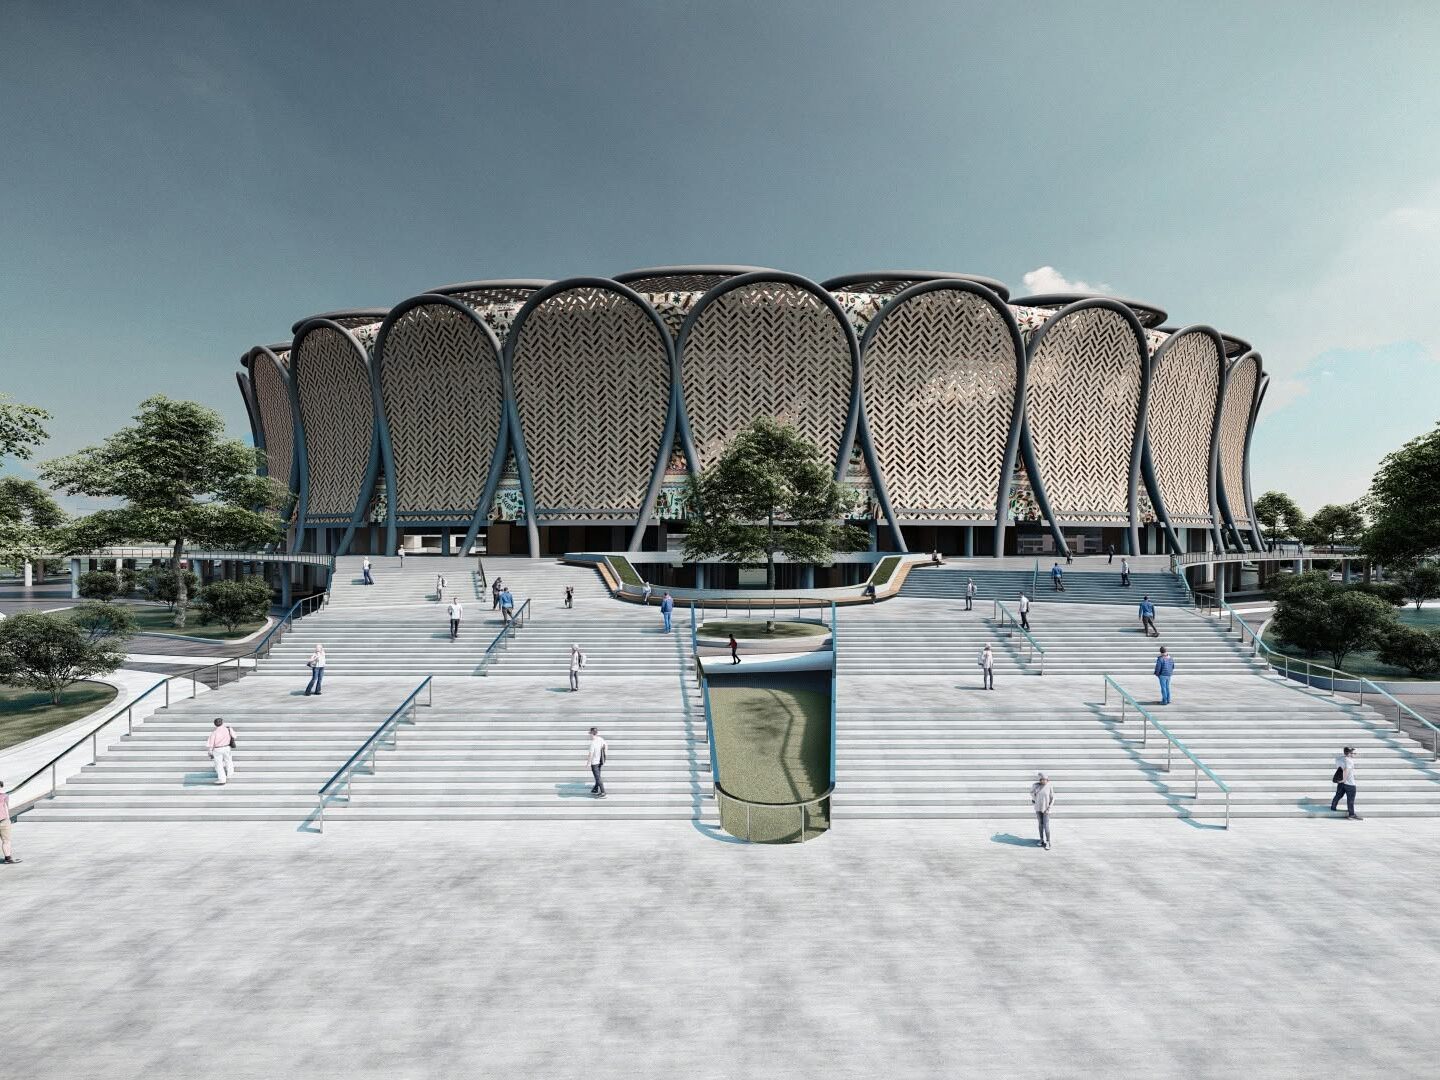
Stadium Complex
VOID Ltd. delivered expert architectural visualization services for The National Stadium Complex. Using Rhino for precise parametric modeling and Lumion for high-fidelity rendering, we translated complex blueprints into a cinematic digital environment. From intricate structural textures to realistic daylighting, our 3D rendering studio captured every detail. As a premier CGI company, VOID Ltd provides professional architectural visualization services tailored for high-stakes presentations. Choose VOID Ltd for expert 3D stadium rendering and world-class project CGI.
Workflow: Rhino 3D + Lumion + Photoshop
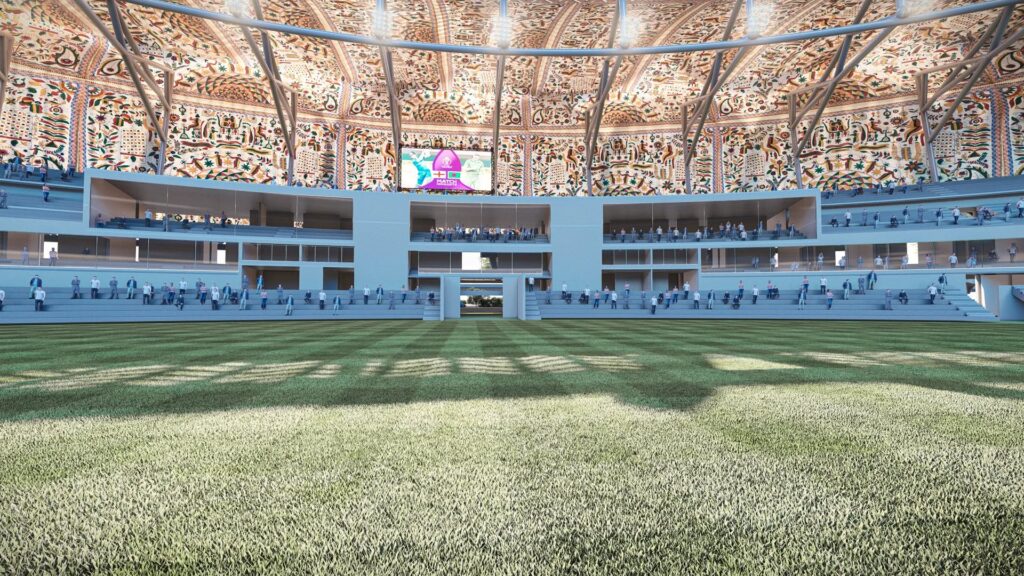
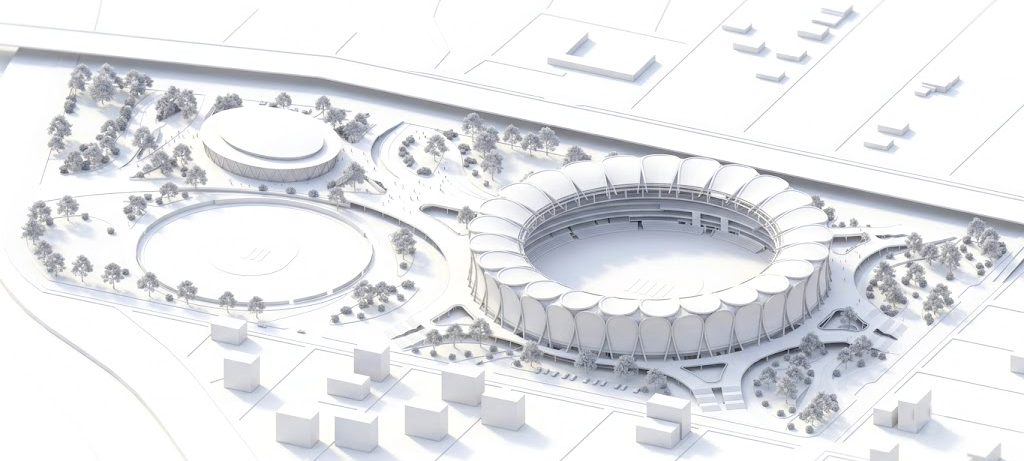
Driven by an exceptionally aggressive timeline, this master plan visualization transitions from concept to reality by drawing pure inspiration from traditional Bengali heritage. The overall architectural massing adapts the iconic, fluid silhouette of the traditional “Kula” (কুলা), while the intricate, rhythmic facade textures and geometric structural skin pay homage to the artisanal hand-stitched patterns of “Nakshi Kantha” (নকশিকাঁথা). This clay render highlights how complex cultural motifs were programmatically optimized within Rhino 3D to deliver a high-performance, modern sports stadium under strict time constraints.
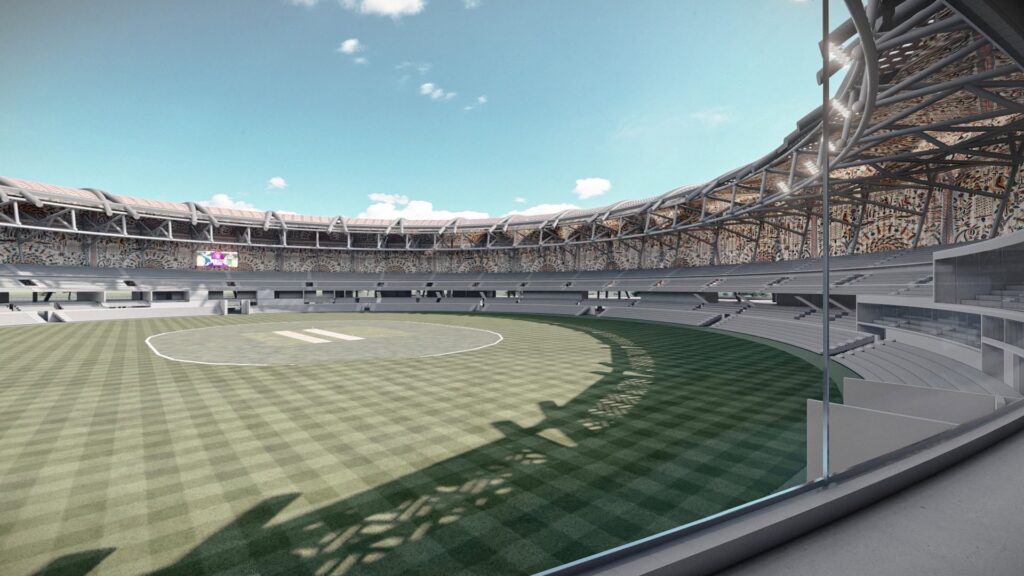
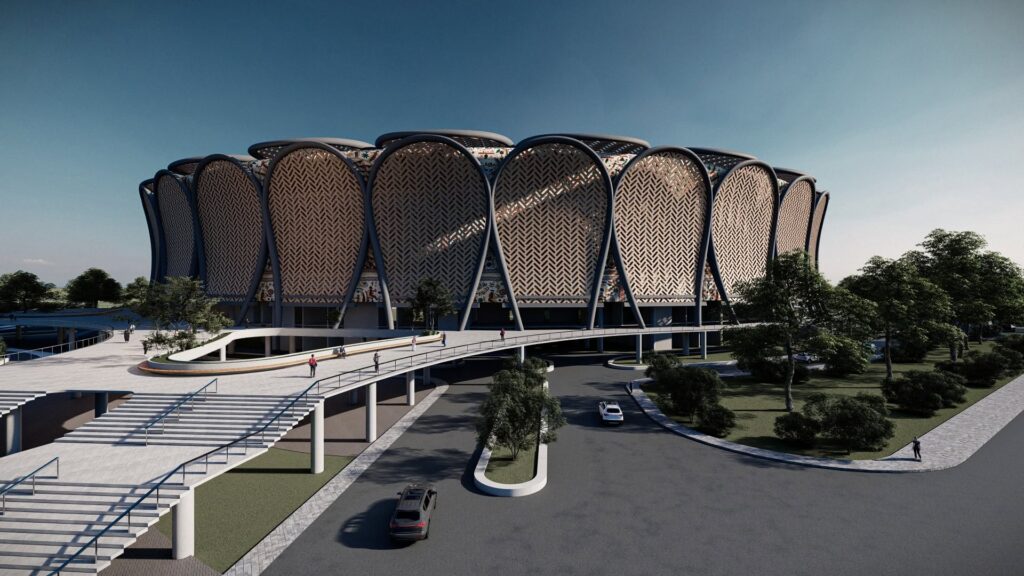
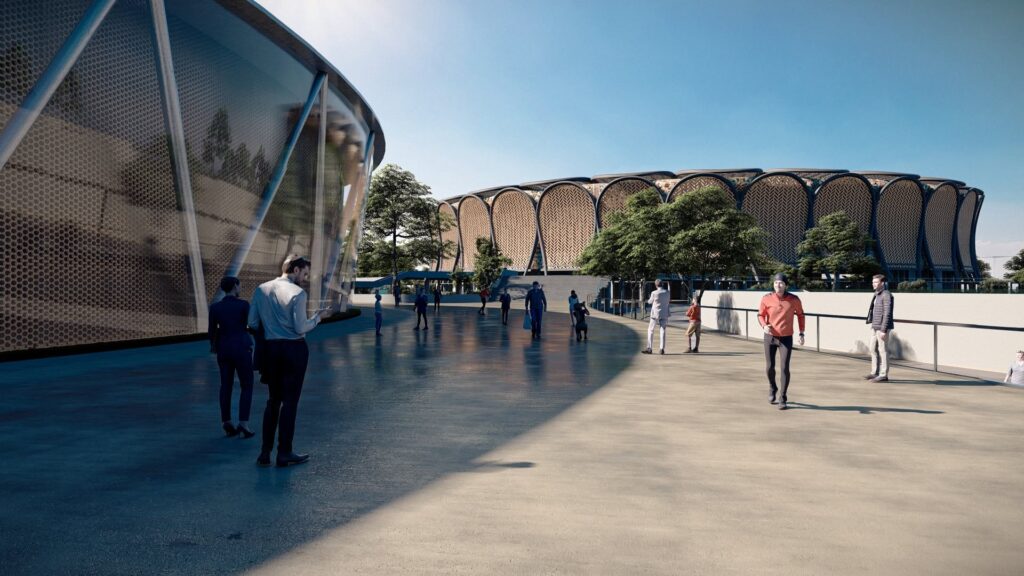
In this final exterior visualization, the traditional “Kula” (কুলা) inspired design language comes to life, seamlessly shaping the sports complex’s iconic curvilinear forms and layout. To ensure absolute production realism, the intricate “Nakshi Kantha” (নকশিকাঁথা) pattern on the facade wasn’t just mapped via flat 2D images—the entire texture was meticulously modeled directly into the 3D geometry within Rhino. This advanced approach successfully captures dynamic light-play and realistic structural depth across the stadium’s skin, all achieved within our ultra-fast production pipeline.
Tasked with rapid execution, our production wing utilized Rhino 3D to build and streamline the entire complex sports complex geometry from scratch. Every architectural aspect—from the fluid structural massing to the detailed facade patterning—was modeled, optimized, and prepared for final rendering within this intensive 48-hour sprint without compromising structural precision.
Get Started
Ready to elevate your business? Let’s make it happen together.